
BEDS4
BATHS4 full 2 partial
SQUARE FEET4,210
MLS#21417903
STATUSActive
PROPERTY TYPEResidential - Single Family
SUBDIVISIONCarillon Parc Ph 1a
SCHOOLCarroll ISD
Property Description
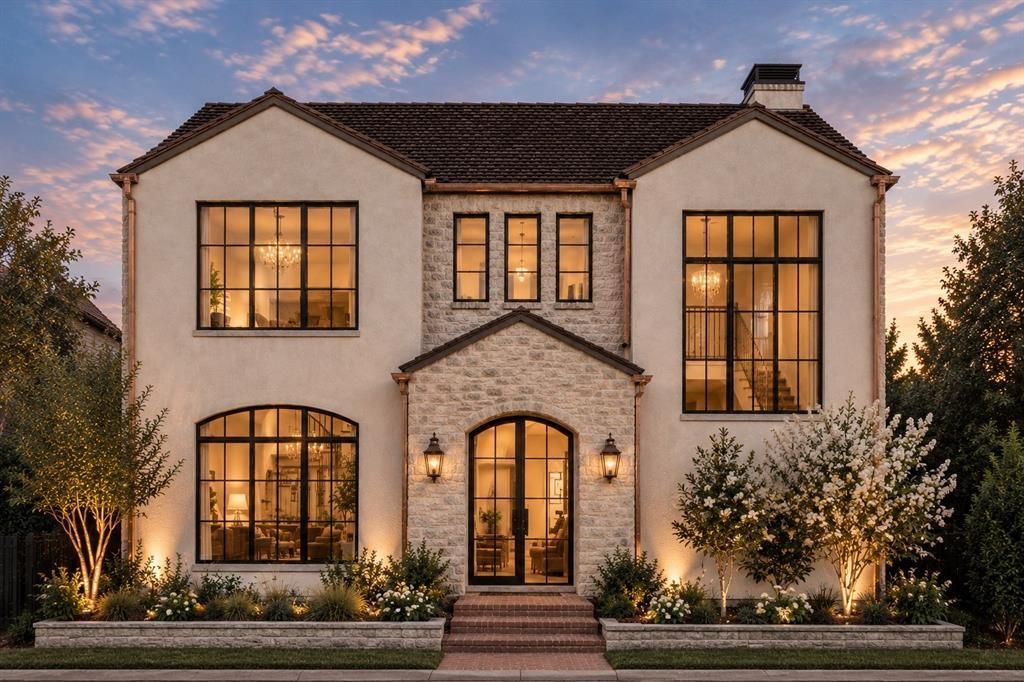
A modern transitional home that stops you in your tracks. Southern Proper Homes, 4,210 square feet with your primary suite down, ready early spring 2027. A stunning curved staircase climbs past a wall of Pella windows, and the arches carry your eye room to room, showing the intention behind every light fixture, door frame and window placement. The family room rises two stories to an Isokern masonry fireplace between lit white oak built ins. Ten foot tall aluminum sliding glass doors open the wall to a covered patio with an outdoor kitchen and living area. Natural light carries through the home, morning to evening. A six foot wide solid brass hood hangs over Thermador appliances, a statement island and a Miele coffee system plumbed into the wall, with a prep kitchen so the work never reaches the party. A dual sided glass wine room separates dining and kitchen and becomes the talking piece at dinner. Four bedrooms, each with its own bathroom and walk in closet, a home office and an upstairs game room with a bar. Your home is here and ready for you.
Property Features
Property Type: Residential - Single Family
Cooling: Central Air, ENERGY STAR Qualified Equipment, Zoned
Fireplaces: 1
Garage: 2 car attached
Heating: Central, ENERGY STAR Qualified Equipment, Fireplace(
Home Style: French, Traditional
Lot Size: 0.12 Acres
Roof Type: Concrete, Tile
Year Built: 2027
Amenities
Built-in Features
Built-in Wine Cooler
Cable TV Available
Chandelier
Decorative Lighting
Dry Bar
Eat-in Kitchen
Flat Screen Wiring
High Speed Internet Available
Kitchen Island
Natural Woodwork
Open Floorplan
Pantry
Sound System Wiring
Vaulted Ceiling(s)
Walk-In Closet(s)
Wet Bar
Attached Grill
Built-in Barbecue
Covered Patio/Porch
Gas Grill
Rain Gutters
Lighting
Outdoor Kitchen
Private Yard
Feature Descriptions
Appliances: Built-in Coffee Maker, Built-in Gas Range, Built-in Refrigerator, Dishwasher, Disposal, Gas Cooktop, Gas Oven, Ice Maker, Microwave, Double Oven, Plumbed For Gas in Kitchen, Tankless Water Heater, Vented Exhaust Fan
Community Features: Curbs, Greenbelt, Jogging Path/Bike Path, Lake, Sidewalks
Days on Site: 3
Exterior: Rock/Stone, Stucco
Fencing: Wood
Fireplace: Decorative, Gas Starter, Living Room, Masonry, Raised Hearth, Wood Burning
Flooring: Engineered Wood, Marble, Tile
Green Features: HVAC
HOA Fee: 2950/ Annually
Laundry: Electric Dryer Hookup, Utility Room, Full Size W/D Area, Dryer Hookup, Washer Hookup
Lot: Interior Lot, Landscaped, Sprinkler System, Subdivision
Lot Dimensions: 46 x 110
Parcel#: 43207742
Parking: Alley Access, Garage, Garage Door Opener, Garage Double Door, Garage Faces Rear, Inside Entrance, Kitchen Level
Parking Notes: Alley Access, Garage, Garage Door Opener, Garage Doub
Patio/Porch: Covered, Front Porch, Rear Porch
Utilities: Alley, City Sewer, City Water, Community Mailbox, Concrete, Curbs, Individual Gas Meter, Individual Water Meter, Sidewalk, Underground Utilities
Local Schools
Elementary School: Johnson
School District: Carroll ISD
Listed By / Shown By
Listed By
Agency Name: Christie's Lone Star
Agency Contact: 214-821-3336
Agent Name: Amanda Poulsen
Shown By
Agency Title: Kelly, Realtors
Agency Phone: (254) 741-1500
Agency Email: info@kellyrealtors.com
Agency Text: (254) 717-6447

Estimate Your Payment
Estimated Payment
$ 6,794.01 per month $6,006.80 Principal & Interest $0.00 Property Tax (data not provided by mls) $787.21 Homeowner's Insurance
104 La Rambla Court | MLS# 21417903
This single family home located at 104 La Rambla Court, Southlake, TX 76092 is currently listed for sale with an asking price of $2,699,000. This property was built in 2027 and has 4 bedrooms and 4 full and 2 partial baths with 4210 sq. ft. La Rambla Court is located in the Carillon Parc Ph 1a subdivision within the Carroll ISD school district. Search Carillon Parc Ph 1a real estate on www.kellyrealtors.com today.