
BEDS3
BATHS2 full
SQUARE FEET1,168
MLS#21397199
STATUSActive
PROPERTY TYPEResidential - Single Family
SUBDIVISIONHerron Add
SCHOOLFarmersville ISD
Property Description
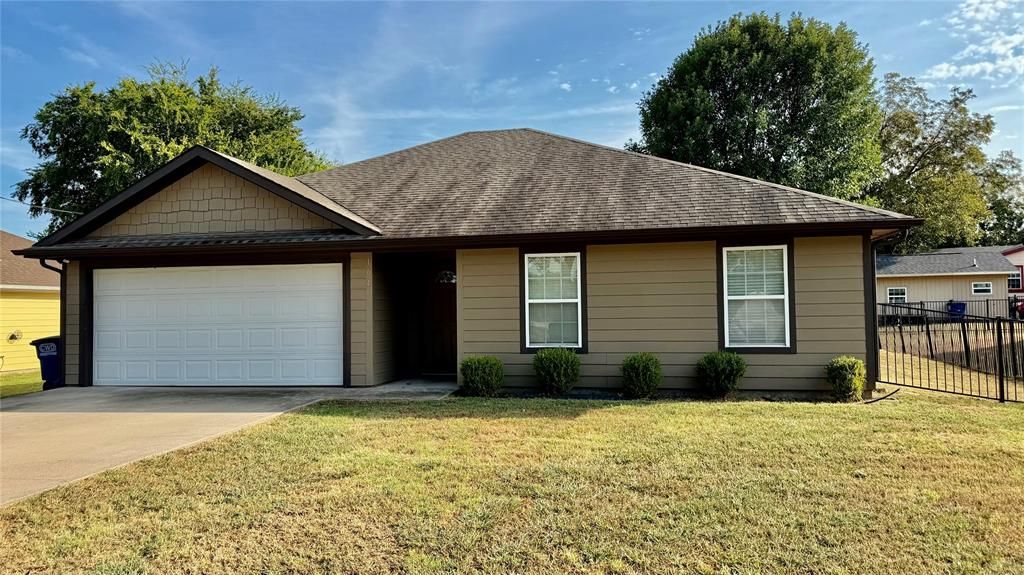
This 3-bedroom is a clean, move in ready home with a simple floor plan that actually works. Attached 2 car garage up front, covered back porch with cedar posts and string lights, and a decent sized fenced yard.Inside you’ve got an open living room that runs straight into the kitchen. Wooded plank floors, ceiling fan, recessed can lights. Kitchen has the wood cabinets and granite counters, double sink under the window, and all the white appliances stay (fridge, range, microwave, dishwasher). Laundry closet is right off the kitchen with hookups already in.Baths are the same story. Granite tops, wood vanities, tile floors. One full bath with tub shower, plus a second vanity bath. Less than a mile to downtown. Easy spot.
Property Features
Property Type: Residential - Single Family
Cooling: Ceiling Fan(s), Central Air, Electric
Garage: 1 car attached
Heating: Central, Electric
Lot Size: 0.17 Acres
Roof Type: Composition
Year Built: 2010
Amenities
Granite Counters
Open Floorplan
Pantry
Rain Gutters
Feature Descriptions
Appliances: Dishwasher, Electric Range, Electric Water Heater, Microwave, Refrigerator
Days on Site: 4
Fencing: Wrought Iron
Flooring: Carpet, Ceramic Tile, Engineered Wood
Laundry: Electric Dryer Hookup, Utility Room, Full Size W/D Area
Lot: Lrg. Backyard Grass
Parcel#: R1000400100201
Parking: Driveway, Garage
Parking Notes: Driveway, Garage
Utilities: City Water, Electricity Available
Window: Window Coverings
Room Sizes
Kitchen: 11.00 x 9.00 Level - 1
Utility Room: 3.00 x 5.00 Level - 1
Dining Room: 7.00 x 6.00 Level - 1
Living Room: 12.00 x 13.00 Level - 1
Bedroom-Primary: 10.00 x 12.00 Level - 1
Bath-Primary: 11.00 x 5.00 Level - 1
Bedroom: 9.00 x 9.00 Level - 1
Bedroom: 9.00 x 9.00 Level - 1
Bath-Full: 5.00 x 8.00 Level - 1
Local Schools
Elementary School: Tatum
School District: Farmersville ISD
Listed By / Shown By
Listed By
Agency Name: Diversified Realty Consultants
Agency Contact: 972-782-6900
Agent Name: Anthony Gray
Shown By
Agency Title: Kelly, Realtors
Agency Phone: (254) 741-1500
Agency Email: info@kellyrealtors.com
Agency Text: (254) 717-6447

Estimate Your Payment
Estimated Payment
$ 503.45 per month $445.11 Principal & Interest $0.00 Property Tax (data not provided by mls) $58.33 Homeowner's Insurance
104 Herron Street | MLS# 21397199
This single family home located at 104 Herron Street, Farmersville, TX 75442 is currently listed for sale with an asking price of $200,000. This property was built in 2010 and has 3 bedrooms and 2 full baths with 1168 sq. ft. Herron Street is located in the Herron Add subdivision within the Farmersville ISD school district. Search Herron Add real estate on www.kellyrealtors.com today.