
BEDS4
BATHS2 full
SQUARE FEET1,792
MLS#21419912
STATUSActive
PROPERTY TYPEResidential - Single Family
SUBDIVISIONOriginal Town Of Ladonia
SCHOOLFannindel ISD
Property Description
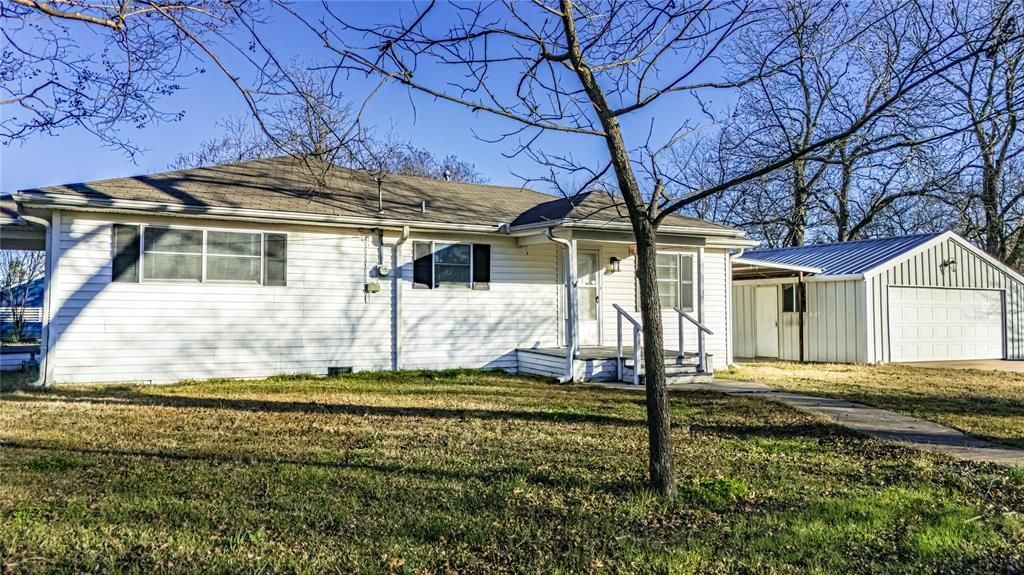
Charming 4 Bed, 2 Bath Home in Ladonia Near Future Lake Ralph Hall!Discover the perfect blend of small-town charm and modern living in this fully renovated gem. Located in the heart of Ladonia, just a stone's throw away from the upcoming Lake Ralph Hall, this spacious 4-bedroom, 2-bath home offers everything you desire.Step inside to find a fresh and inviting space with newer floors, paint, and fixtures. The kitchen is a chef's dream, featuring a newer dishwasher, gas range, microwave, backsplash, and countertops. New gas water heater.Both bathrooms have been tastefully renovated, showcasing new tile showers and vanities.Don't forget the massive detached garage with over 750 sq. ft. of storage space - perfect for all your projects and hobbies.Come experience the tranquility of Ladonia living and be the first to call this beautiful, fully renovated house your home. Don't miss out! SPECIAL FINANCING AVAILABLE!
Property Features
Property Type: Residential - Single Family
Cooling: Ceiling Fan(s), Central Air, Electric
Garage: 2
Heating: Central, Natural Gas
Home Style: Ranch, Traditional
Lot Size: 0.50 Acres
Roof Type: Composition
Stories: 1.0
Year Built: 1969
Amenities
Built-in Features
Cable TV Available
Eat-in Kitchen
High Speed Internet Available
Open Floorplan
Pantry
Walk-In Closet(s)
Covered Patio/Porch
Rain Gutters
Feature Descriptions
Appliances: Dishwasher, Disposal, Gas Range, Gas Water Heater, Microwave, Plumbed For Gas in Kitchen
Exterior: Siding
Fencing: Chain Link
Flooring: Ceramic Tile, Hardwood, Luxury Vinyl Plank
Laundry: Electric Dryer Hookup, Utility Room, Full Size W/D Area, Dryer Hookup, Washer Hookup
Lot: Corner Lot, Few Trees, Lrg. Backyard Grass, Many Trees
Parcel#: 000000089632
Parking: Concrete, Garage, Garage Door Opener, Garage Faces Front, Garage Single Door, Oversized, Storage, Workshop in Garage
Parking Notes: Concrete, Garage, Garage Door Opener, Garage Faces Fr
Patio/Porch: Covered, Front Porch
Utilities: Cable Available, City Sewer, City Water, Electricity Connected, Individual Gas Meter, Individual Water Meter, Natural Gas Available, Phone Available
Local Schools
Elementary School: Fannindell
School District: Fannindel ISD
Listed By / Shown By
Listed By
Agency Name: Lovejoy Homes Realty, LLC.
Agency Contact: 972-897-1017
Agent Name: Don McGrath
Shown By
Agency Title: Kelly, Realtors
Agency Phone: (254) 741-1500
Agency Email: info@kellyrealtors.com
Agency Text: (254) 717-6447

Estimate Your Payment
Estimated Payment
$ 503.19 per month $444.89 Principal & Interest $0.00 Property Tax (data not provided by mls) $58.30 Homeowner's Insurance
104 Cole Street | MLS# 21419912
This single family home located at 104 Cole Street, Ladonia, TX 75449 is currently listed for sale with an asking price of $199,900. This property was built in 1969 and has 4 bedrooms and 2 full baths with 1792 sq. ft. Cole Street is located in the Original Town Of Ladonia subdivision within the Fannindel ISD school district. Search Original Town Of Ladonia real estate on www.kellyrealtors.com today.