
BEDS3
BATHS2 full
SQUARE FEET1,601
MLS#21371485
STATUSActive
PROPERTY TYPEResidential - Single Family
SUBDIVISIONNorth Pointe
SCHOOLSavoy ISD
Property Description
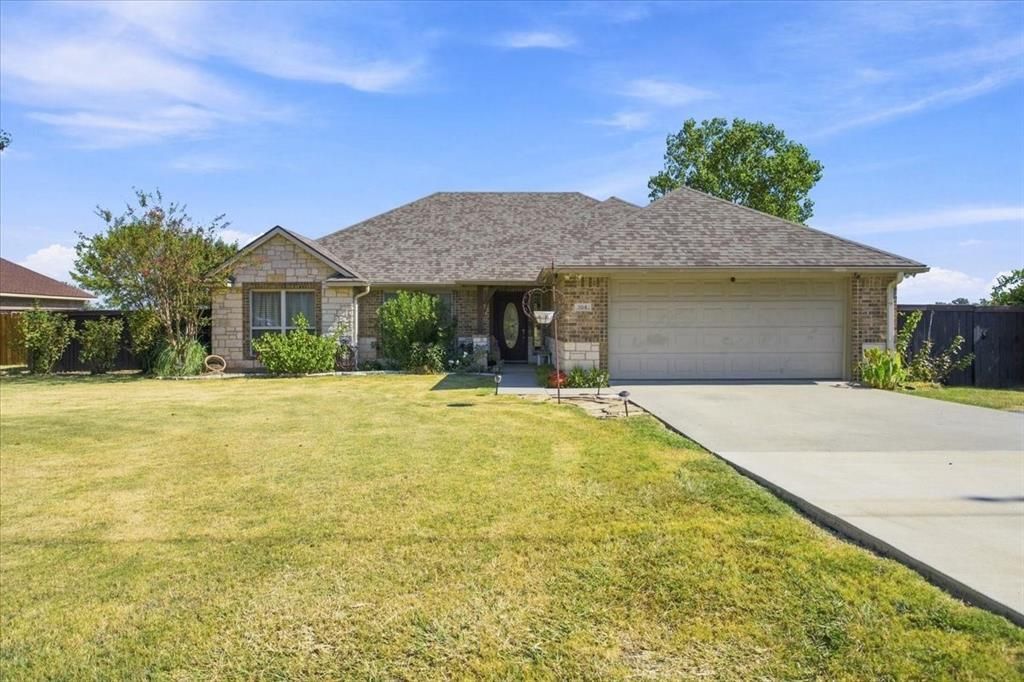
**Private Retreat with Exceptional Outdoor Living!** This well-maintained 3-bedroom, 2-bath home offers a desirable brick and stone exterior, 2-car garage, and plenty of privacy with **no homes directly behind the property**. The interior features tray ceiling, breakfast bar, semi-open kitchen, separate laundry room, spacious primary bdr, walk-in closet, stained concrete floors and newer stain resistant premium carpet with half inch memory foam padding, spill guard & built in antimicrobial. Step outside to enjoy the impressive **15x25 metal-covered patio**, perfect for entertaining or relaxing year-round, large above-ground pool. The **adjoining lot is included**, providing additional space, privacy, and endless possibilities. A wonderful opportunity for buyers seeking comfortable living with extended lot to expand!
Property Features
Property Type: Residential - Single Family
Cooling: Ceiling Fan(s), Central Air, Electric
Garage: 2 car attached
Heating: Central, Heat Pump
Home Style: Traditional
Lot Size: 0.49 Acres
Roof Type: Composition
Year Built: 2006
Amenities
Eat-in Kitchen
Granite Counters
High Speed Internet Available
Pantry
Walk-In Closet(s)
Covered Patio/Porch
Feature Descriptions
Appliances: Disposal, Electric Cooktop, Electric Oven, Electric Water Heater, Microwave, Refrigerator
Days on Site: 2
Exterior: Brick, Rock/Stone
Fencing: Fenced, Wood
Flooring: Carpet, Concrete
Laundry: Electric Dryer Hookup, Utility Room, Full Size W/D Area, Washer Hookup
Lot: Landscaped, Subdivision
Parcel#: 108674
Parking: Additional Parking, Circular Driveway, Garage Door Opener, Garage Faces Front
Parking Notes: Additional Parking, Circular Driveway, Garage Door O
Patio/Porch: Covered, Deck, Patio, Rear Porch
Pool: Outdoor Pool, Vinyl
Swimming Pool: Yes
Utilities: Asphalt, Cable Available, City Sewer, City Water, Overhead Utilities
Window: Window Coverings
Room Sizes
Bedroom-Primary: 15.00 x 16.00 Level - 1
Bedroom: 12.00 x 12.00 Level - 1
Bedroom: 12.00 x 12.00 Level - 1
Utility Room: 9.00 x 6.00 Level - 1
Living Room: 14.00 x 9.00 Level - 1
Local Schools
Elementary School: Savoy
School District: Savoy ISD
Listed By / Shown By
Listed By
Agency Name: C-21 DEAN GILBERT, REALTORS
Agency Contact: 903-893-5188
Agent Name: GLENDA GILLIAM
Shown By
Agency Title: Kelly, Realtors
Agency Phone: (254) 741-1500
Agency Email: info@kellyrealtors.com
Agency Text: (254) 717-6447

Estimate Your Payment
Estimated Payment
$ 843.27 per month $745.56 Principal & Interest $0.00 Property Tax (data not provided by mls) $97.71 Homeowner's Insurance
104 Butler Street | MLS# 21371485
This single family home located at 104 Butler Street, Savoy, TX 75479 is currently listed for sale with an asking price of $335,000. This property was built in 2006 and has 3 bedrooms and 2 full baths with 1601 sq. ft. Butler Street is located in the North Pointe subdivision within the Savoy ISD school district. Search North Pointe real estate on www.kellyrealtors.com today.