
BEDS3
BATHS2 full
SQUARE FEET2,089
MLS#2020704
STATUSActive
PROPERTY TYPEResidential - Single Family
SUBDIVISIONCibolo Crossing
SCHOOLJudson
Property Description
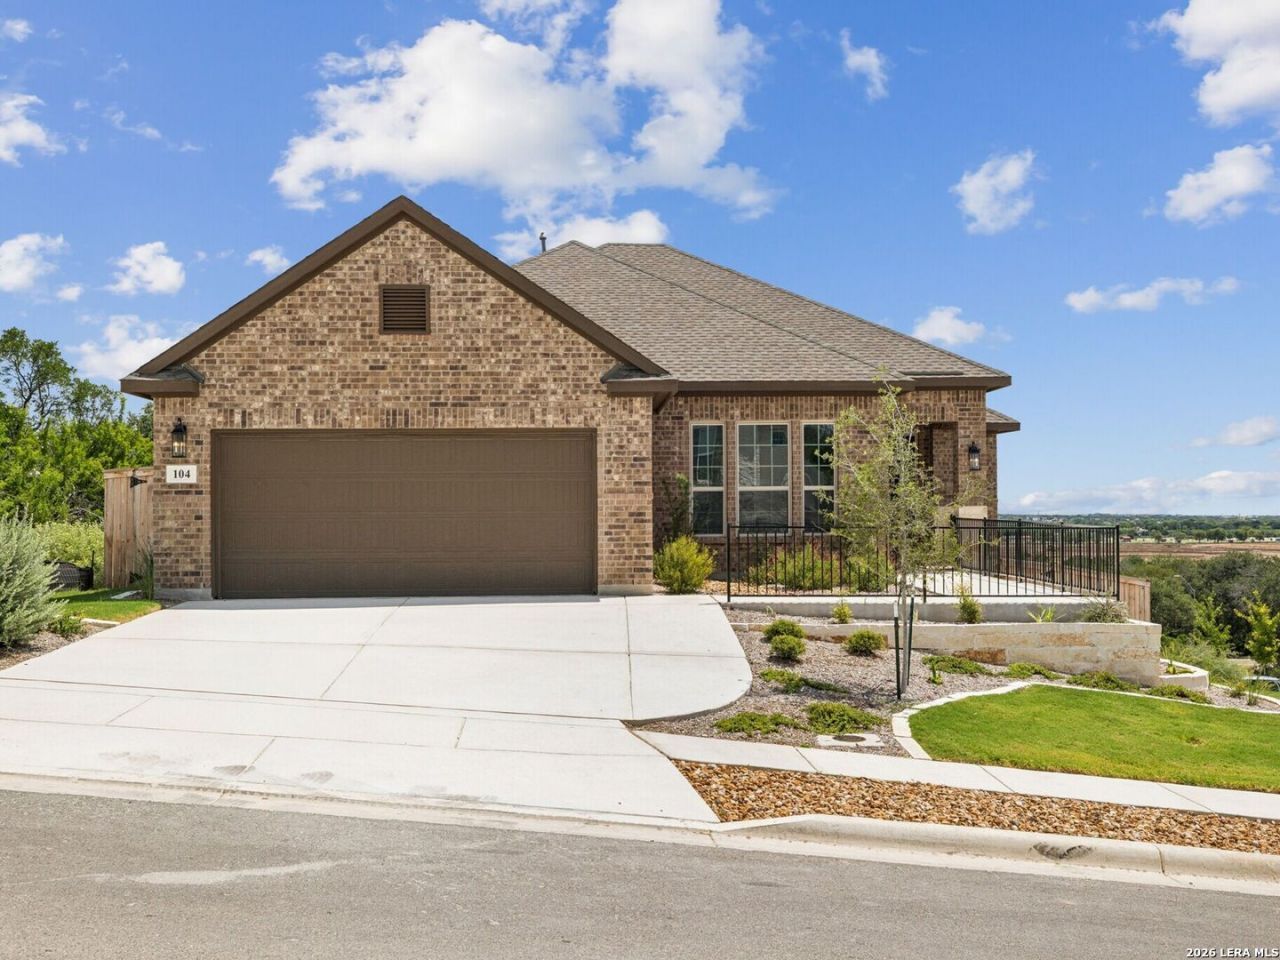
Brand new and never lived in, this beautifully finished Sitterle home pairs timeless quality with a fresh, light-filled interior and an unexpected view. Based on the popular Parlin plan, the thoughtfully designed single-story layout currently offers 3 bedrooms, 2 baths, flexible living spaces, and an open design that feels both spacious and inviting. Originally designed as a 4-bedroom home, the current flex space offers added versatility, with conversion back to a fourth bedroom potentially available through the builder with an acceptable offer. At the heart of the home, the kitchen features crisp white cabinetry, generous counter space, a large center island, built-in appliances, and an effortless connection to the dining and living areas. High ceilings, abundant windows, and natural light give the main living spaces an airy feel, while the fireplace creates a warm focal point. The primary suite is privately positioned and features a spacious bath with dual vanities, soaking tub, separate shower, and walk-in closet. Two additional bedrooms provide comfortable accommodations, while the flex space creates options for a home office, second living area, hobby room, or potential fourth bedroom. One of the homes best surprises is out back. The covered patio takes advantage of an elevated setting and open views, creating a wonderful spot for morning coffee, evening sunsets, or simply enjoying a little breathing room outdoors. Located in Cibolo Crossing, a thoughtfully planned 55-acre Sitterle community in the heart of Universal City, the home offers convenient access to Randolph AFB, Loop 1604, I-35, shopping, and dining. With a brand-new Sitterle home, a beautiful interior, flexible floor plan, and a view you may not expect to find this close to everything, this one deserves a closer look.
Property Features
Property Type: Residential - Single Family
Cooling: One Central
Fenced: Yes
Fuel Type: Natural Gas
Heating: Central,1 Unit
Home Style: One Story, Traditional
Lot Size: 0.19 Acres
Roof Type: Heavy Composition
Stories: 1.0
Taxes: $2
Year Built: 2026
Feature Descriptions
Accessibility: 2+ Access Exits, Int Door Opening 32"+, Ext Door Opening 36"+,36 inch or more wide halls, Hallways 42" Wide, Doors-Swing-In, Doors w/Lever Handles, Entry Slope less than 1 foot, Grab Bars in Bathroom(s), Low Closet Rods, No Carpet, Lowered Light Switches, Level Drive, First Floor Bath, First Floor Bedroom, Stall Shower, Wheelchair Accessible, Wheelchair Adaptable
Builder Name: SITTERLE HOMES
Currenty Leased: No
Days on Site: 20
Energy Efficient: Smart Electric Meter,13-15 SEER AX, Programmable Thermostat, Double Pane Windows, Variable Speed HVAC, Energy Star Appliances, Low E Windows,90% Efficient Furnace, Foam Insulation, Ceiling Fans
Exterior: Brick,4 Sides Masonry, Stone/Rock
Exterior: Patio Slab, Covered Patio, Privacy Fence, Sprinkler System, Double Pane Windows
Flooring: Ceramic Tile, Vinyl
Foundation: Slab
Green Certification: HERS 0-85
Green Features: Low Flow Commode, Low Flow Fixture, Rain/Freeze Sensors, Mechanical Fresh Air
Hoa Fee: 214.24/Quarterly
HOA Mandatory: Yes
HOA Name: CIBOLO CROSSING
Home Faces: West
Improvements: Street Paved, Curbs, Street Gutters, Sidewalks, Asphalt, City Street
Inclusions: Ceiling Fans, Washer Connection, Dryer Connection, Cook Top, Built-In Oven, Self-Cleaning Oven, Microwave Oven, Gas Cooking, Disposal, Dishwasher, Ice Maker Connection, Vent Fan, Smoke Alarm, Security System (Owned), Pre-Wired for Security, Gas Water Heater, Garage Door
Interior: One Living Area, Liv/Din Combo, Eat-In Kitchen, Island Kitchen, Breakfast Bar, Study/Library, Utility Room Inside,1st Floor Lvl/No Steps, High Ceilings, Open Floor Plan, Cable TV Available, High Speed Internet, All Bedrooms Downstairs, Laundry Room, Walk in Closets
Lot: Corner
Multiple HOA: No
Neighborhood Amenities: Park/Playground
Parking: Two Car Garage, Attached
Pool/Spa: None
Security: yes
Tax By Multiple Counties: No
Type: Single Family Detached
Water/Sewer: Water System, Sewer System
Windows: None Remain
Room Sizes
Bedroom 2: 22 X 12
Bedroom 3: 13 X 11
Kitchen: 12 X 10
Breakfast Room: 10 X 9
Family Room: 20 X 14
Utility Room: 6 X 6
Study/Office: 14 X 10
E X try: 15 X 6
Local Schools
High School: Veterans Memorial
Middle School: Kitty Hawk
Elementary School: Olympia
School District: Judson
Listed By / Shown By
Listed By
Agency Name: Kuper Sothebys Intl Realty
Agency Phone: (830) 358-7989
Shown By
Agency Title: Kelly, Realtors
Agency Phone: (254) 741-1500
Agency Email: info@kellyrealtors.com
Agency Text: (254) 717-6447

Estimate Your Payment
Estimated Payment
$ 1,386.68 per month $1,225.86 Principal & Interest $0.17 Property Tax $160.65 Homeowner's Insurance
104 Allin Oaks | MLS# 2020704
This single family home located at 104 Allin Oaks, Universal City, TX 78148 is currently listed for sale with an asking price of $550,810. This property was built in 2026 and has 3 bedrooms and 2 full baths with 2089 sq. ft. Allin Oaks is located in the Cibolo Crossing subdivision within the Judson school district. Search Cibolo Crossing real estate on www.kellyrealtors.com today.