
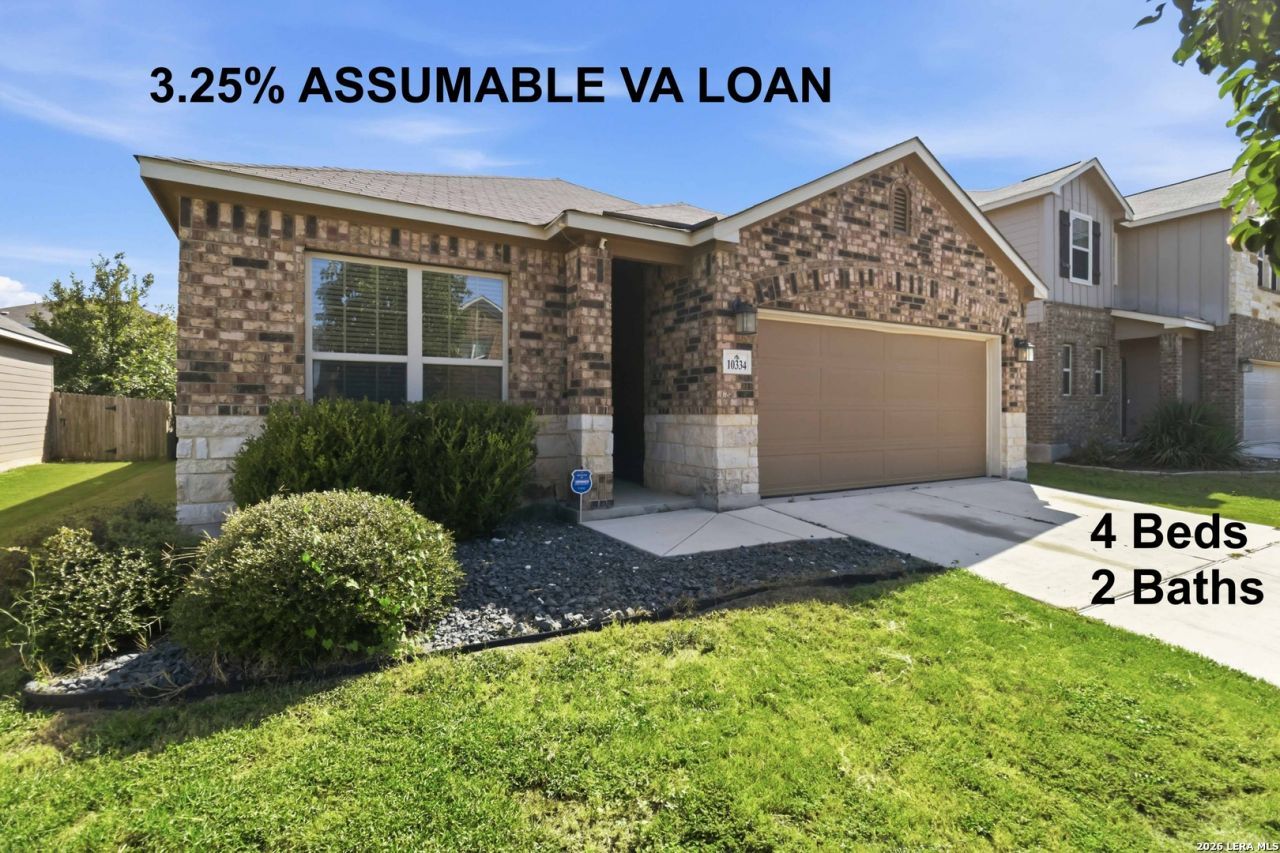
BEDS4
BATHS2 full
SQUARE FEET1,711
MLS#2002537
STATUSNew
PROPERTY TYPEResidential - Single Family
SUBDIVISIONPALOMA
SCHOOLEast Central ISD
Property Description
SPARKLING! Assumable 3.25% VA loan! Priced below BCAD value. Fresh paint & new carpet in primary & 1 secondary bedroom. 4BR/2BA open floor plan, just minutes from JBSA-Randolph and 10 min to BAMC. Ceramic wood-look tile, granite counters, stainless appliances. Washer, dryer & refrigerator convey! Amenities include playground, park, splash pad, & basketball court. Convenient to 1604 & IH-10. DONT MISS IT!
Property Features
Property Type: Residential - Single Family
Cooling: One Central
Fenced: Yes
Fuel Type: Natural Gas
Heating: Central
Home Style: One Story
Lot Size: 0.13 Acres
Roof Type: Composition
Stories: 1.0
Taxes: $5,909
Year Built: 2017
Feature Descriptions
Builder Name: M/I Homes
Exterior: Brick, Stone/Rock, Cement Fiber,1 Side Masonry
Exterior: Patio Slab, Covered Patio, Privacy Fence, Sprinkler System, Double Pane Windows
Flooring: Carpeting, Ceramic Tile
Foundation: Slab
Hoa Fee: 44/Quarterly
HOA Mandatory: Yes
HOA Name: PALOMA MASTER COMMUNITY, INC.
Improvements: Street Paved, Curbs, Street Gutters, Sidewalks, Streetlights
Inclusions: Ceiling Fans, Washer Connection, Dryer Connection, Washer, Dryer, Self-Cleaning Oven, Microwave Oven, Stove/Range, Gas Cooking, Refrigerator, Disposal, Dishwasher, Ice Maker Connection, Smoke Alarm, Gas Water Heater, Garage Door Opener, Plumb for Water Softener, Solid Cou
Interior: One Living Area, Liv/Din Combo, Eat-In Kitchen, Island Kitchen, Breakfast Bar,1st Floor Lvl/No Steps, Open Floor Plan, Cable TV Available, High Speed Internet, All Bedrooms Downstairs, Laundry Main Level, Telephone, Walk in Closets
Miscellaneous: Cluster Mail Box
Multiple HOA: No
Neighborhood Amenities: Park/Playground, Basketball Court
Parking: Two Car Garage
Pool/Spa: None
Supplier - Electric: CPS
Supplier - Garbage: CITY OF SA
Supplier - Gas: CPS
Supplier - Sewer: ECSUD
Supplier - Water: ECSUD
Tax By Multiple Counties: No
Type: Single Family Detached
Water/Sewer: Water System, Sewer System
Windows: All Remain
Room Sizes
Bedroom 2: 10 X 10
Bedroom 3: 10 X 10
Bedroom 4: 11 X 10
Kitchen: 11 X 15
Dining Room: 8 X 11
Living Room: 13 X 17
Utility Room: 7 X 7
E X try: 26 X 4
Local Schools
High School: East Central
Middle School: Heritage
Elementary School: Honor
School District: East Central ISD
Listed By / Shown By
Listed By
Agency Name: JB Goodwin, REALTORS
Agency Phone: (210) 581-9050
Shown By
Agency Title: Kelly, Realtors
Agency Phone: (254) 741-1500
Agency Email: info@kellyrealtors.com
Agency Text: (254) 717-6447

Estimate Your Payment
Estimated Payment
$ 1,146.90 per month $578.65 Principal & Interest $492.42 Property Tax $75.83 Homeowner's Insurance
10334 Francisco Way | MLS# 2002537
This single family home located at 10334 Francisco Way, Converse, TX 78109 is currently listed for sale with an asking price of $260,000. This property was built in 2017 and has 4 bedrooms and 2 full baths with 1711 sq. ft. Francisco Way is located in the PALOMA subdivision within the East Central ISD school district. Search PALOMA real estate on www.kellyrealtors.com today.