
BEDS4
BATHS2 full
SQUARE FEET1,896
MLS#21339733
STATUSActive
PROPERTY TYPEResidential - Single Family
SUBDIVISIONFreeman Ranch
SCHOOLMillsap ISD
Property Description
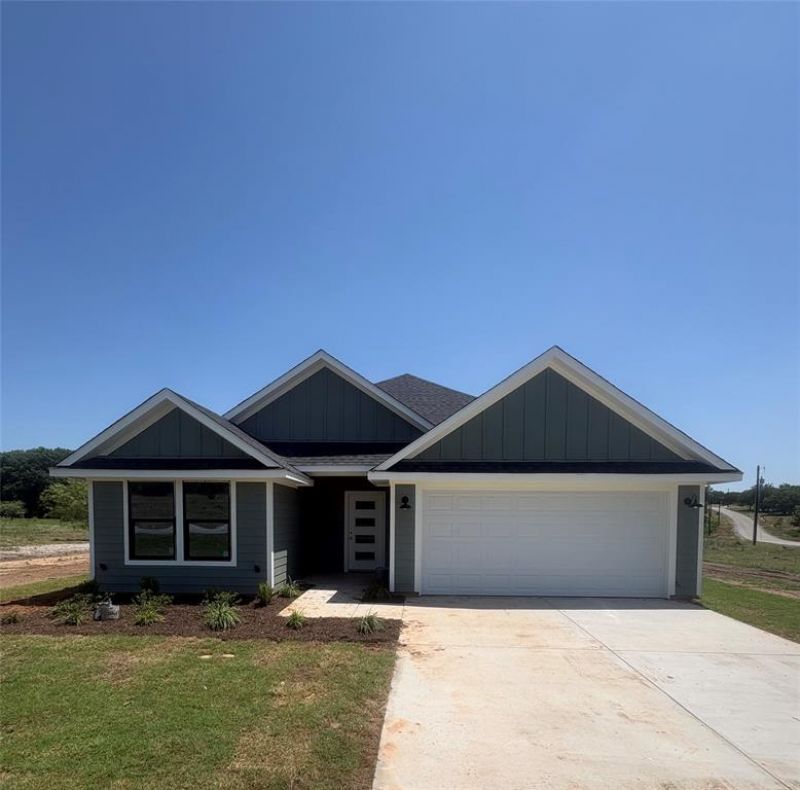
Introducing The Concho! This 3 bedroom, 2 bathroom home features a spacious flex room, perfect for a home office, playroom, or additional living space. The large primary suite offers a private retreat with an ensuite bathroom, complete with a double sink vanity, separate tub and shower, and generous storage. The kitchen includes a large pantry, ideal for keeping everything organized and within reach. Perched on a beautiful corner lot, this stunning 2.08 acre oasis offers the perfect blend of privacy, community, and convenience. The community itself is a hidden gem, perfect for walking, exploring, and truly being one with nature. Meander along peaceful streets, discover scenic ponds, and enjoy frequent wildlife sightings that make every day feel like a retreat. It’s a neighborhood designed for those who value both connection and the outdoors.
Property Features
Property Type: Residential - Single Family
Cooling: Ceiling Fan(s), Central Air, Electric
Garage: 2 car attached
Heating: Central, Electric
Lot Size: 2.08 Acres
Year Built: 2026
Amenities
Decorative Lighting
Eat-in Kitchen
Kitchen Island
Open Floorplan
Pantry
Walk-In Closet(s)
Feature Descriptions
Appliances: Dishwasher, Disposal, Electric Cooktop, Electric Oven, Microwave
Exterior: Siding
Fencing: None
Flooring: Luxury Vinyl Plank, Tile
HOA Fee: 300/ Annually
Laundry: Electric Dryer Hookup, Utility Room, Full Size W/D Area, Washer Hookup
Lot: Acreage, Corner Lot
Parcel#: R000124368
Parking: Driveway, Garage, Garage Double Door, Garage Faces Front
Parking Notes: Driveway, Garage, Garage Double Door, Garage Faces Fr
Patio/Porch: Covered
Utilities: Aerobic Septic, Co-op Electric, Well
Room Sizes
Living Room: 17.00 x 14.00 Level - 1
Bedroom-Primary: 16.00 x 14.00 Level - 1
Local Schools
Elementary School: Millsap
School District: Millsap ISD
Listed By / Shown By
Listed By
Agency Name: eXp Realty, LLC
Agency Contact: 888-519-7431
Agent Name: Staci Starek
Shown By
Agency Title: Kelly, Realtors
Agency Phone: (254) 741-1500
Agency Email: info@kellyrealtors.com
Agency Text: (254) 717-6447

Estimate Your Payment
Estimated Payment
$ 1,095.00 per month $968.12 Principal & Interest $0.00 Property Tax (data not provided by mls) $126.88 Homeowner's Insurance
1033 Salvation Drive | MLS# 21339733
This single family home located at 1033 Salvation Drive, Weatherford, TX 76088 is currently listed for sale with an asking price of $435,000. This property was built in 2026 and has 4 bedrooms and 2 full baths with 1896 sq. ft. Salvation Drive is located in the Freeman Ranch subdivision within the Millsap ISD school district. Search Freeman Ranch real estate on www.kellyrealtors.com today.