
BEDS3
BATHS2 full
SQUARE FEET2,147
MLS#2014074
STATUSNew
PROPERTY TYPEResidential - Single Family
SUBDIVISIONSchertz
SCHOOLSchertz-Cibolo-Universal City ISD
Property Description
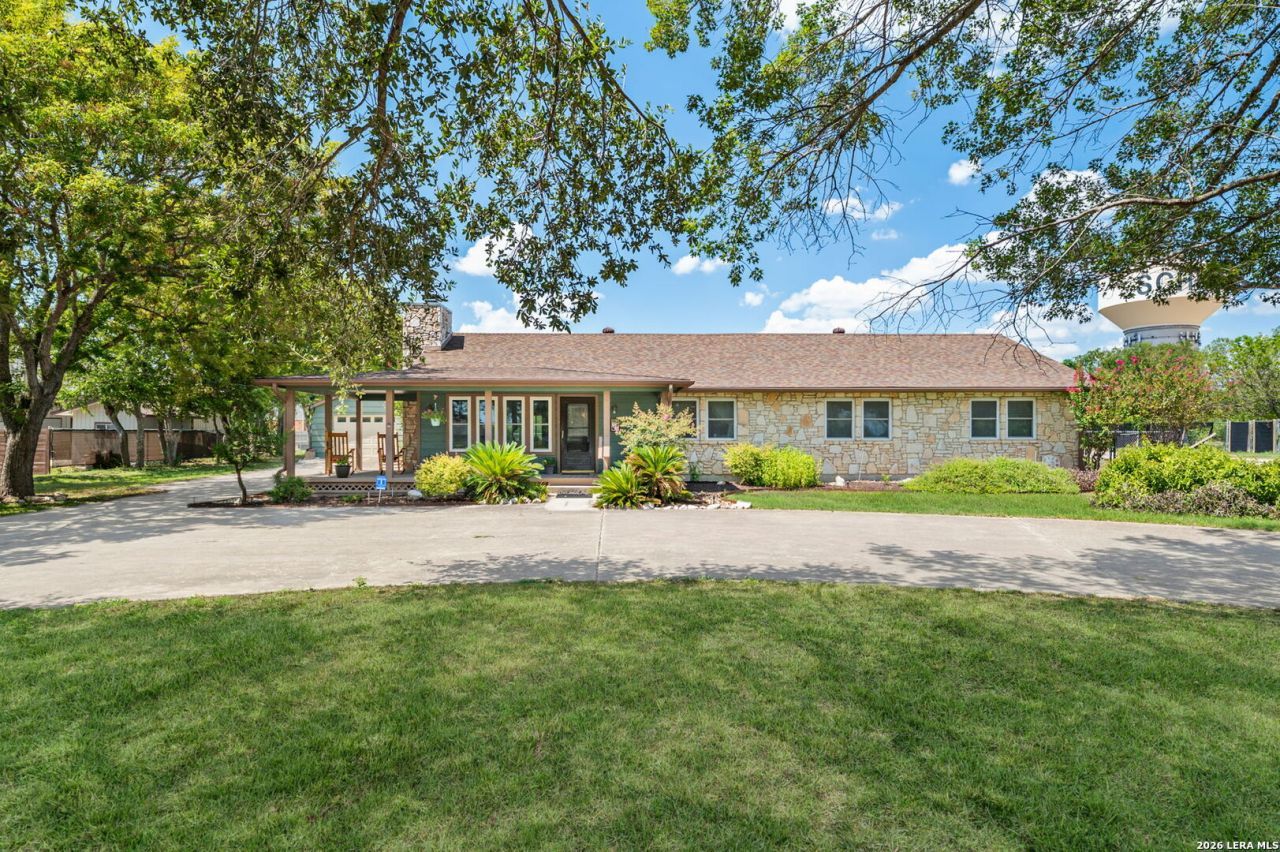
OPEN HOUSE: Sat and Sun 9/5-9/6, 11am to 2pm. Country living in the heart of Schertz! Situated on a peaceful 1-acre lot with NO HOA, this charming single-story home offers space, privacy, and convenience just minutes from Randolph AFB, shopping, dining, the YMCA, and more. Enjoy a welcoming wraparound porch, sparkling in-ground pool, and an oversized Florida room with a built-in bar-perfect for entertaining year-round. Inside, the open floor plan features a spacious kitchen, inviting living area with a cozy fireplace, and an oversized primary suite with TWO walk-in closets. A circular driveway provides plenty of parking, including room for a boat or RV. Acreage, a pool, no HOA, and a prime Schertz location make this a truly unique find. Schedule your showing today! Agents: See Associated Docs for a complete list of recent improvements. Roof 2017, Foundation Repaired 2022 (Lifetime Warranty), New Windows.
Property Features
Property Type: Residential - Single Family
Cooling: One Central, Other
Fireplaces: 1
Fuel Type: Electric
Heating: Central
Home Style: One Story, Ranch
Lot Size: 1.00 Acres
Roof Type: Heavy Composition
Stories: 1.0
Taxes: $6,309
Year Built: 1983
Feature Descriptions
Accessibility: 2+ Access Exits, Doors-Swing-In, Grab Bars in Bathroom(s)
Builder Name: UK
Currenty Leased: No
Exterior: Stone/Rock, Siding
Fireplace: One, Living Room
Flooring: Carpeting, Ceramic Tile
Foundation: Slab
HOA Mandatory: No
Home Faces: East, South
Improvements: Street Paved, Curbs, Street Gutters, Sidewalks, Easement Road, Private Road
Inclusions: Ceiling Fans, Washer Connection, Dryer Connection, Built-In Oven, Self-Cleaning Oven, Stove/Range, Refrigerator, Disposal, Dishwasher, Ice Maker Connection, Smoke Alarm, Electric Water Heater, Double Ovens,2+ Water Heater Units, City Garbage service
Interior: One Living Area, Liv/Din Combo, Two Eating Areas,1st Floor Lvl/No Steps, Open Floor Plan, Laundry in Closet, Laundry Main Level, Walk in Closets, Attic - Pull Down Stairs
Lot: County VIew,1 - 2 Acres, Mature Trees (ext feat), Secluded, Level
Lot Dimensions: 119x362x119x360
Neighborhood Amenities: None
Parking: Two Car Garage, Detached, Oversized
Pool/Spa: In Ground Pool
Supplier - Electric: GVEC
Supplier - Garbage: City
Supplier - Water: City
Swimming Pool: Yes
Tax By Multiple Counties: No
Type: Single Family Detached
Water/Sewer: Septic, City
Windows: All Remain
Room Sizes
Bedroom 2: 12 X 14
Bedroom 3: 12 X 12
Kitchen: 14 X 12
Breakfast Room: 12 X 14
Dining Room: 12 X 12
Living Room: 16 X 30
E X try: 6 X 6
Sun Room: 44 X 16
Local Schools
High School: Clemens
Middle School: Corbett
Elementary School: Paschall
School District: Schertz-Cibolo-Universal City ISD
Listed By / Shown By
Listed By
Agency Name: eXp Realty
Agency Phone: (888) 519-7431
Shown By
Agency Title: Kelly, Realtors
Agency Phone: (254) 741-1500
Agency Email: info@kellyrealtors.com
Agency Text: (254) 717-6447

Estimate Your Payment
Estimated Payment
$ 1,595.57 per month $945.87 Principal & Interest $525.75 Property Tax $123.96 Homeowner's Insurance
1033 E Live Oak | MLS# 2014074
This single family home located at 1033 E Live Oak, Schertz, TX 78154 is currently listed for sale with an asking price of $425,000. This property was built in 1983 and has 3 bedrooms and 2 full baths with 2147 sq. ft. E Live Oak is located in the Schertz subdivision within the Schertz-Cibolo-Universal City ISD school district. Search Schertz real estate on www.kellyrealtors.com today.