
BEDS4
BATHS2 full
SQUARE FEET2,226
MLS#1942302
STATUSActive Option
PROPERTY TYPEResidential - Single Family
SUBDIVISIONCIMARRON
SCHOOLJudson
Property Description
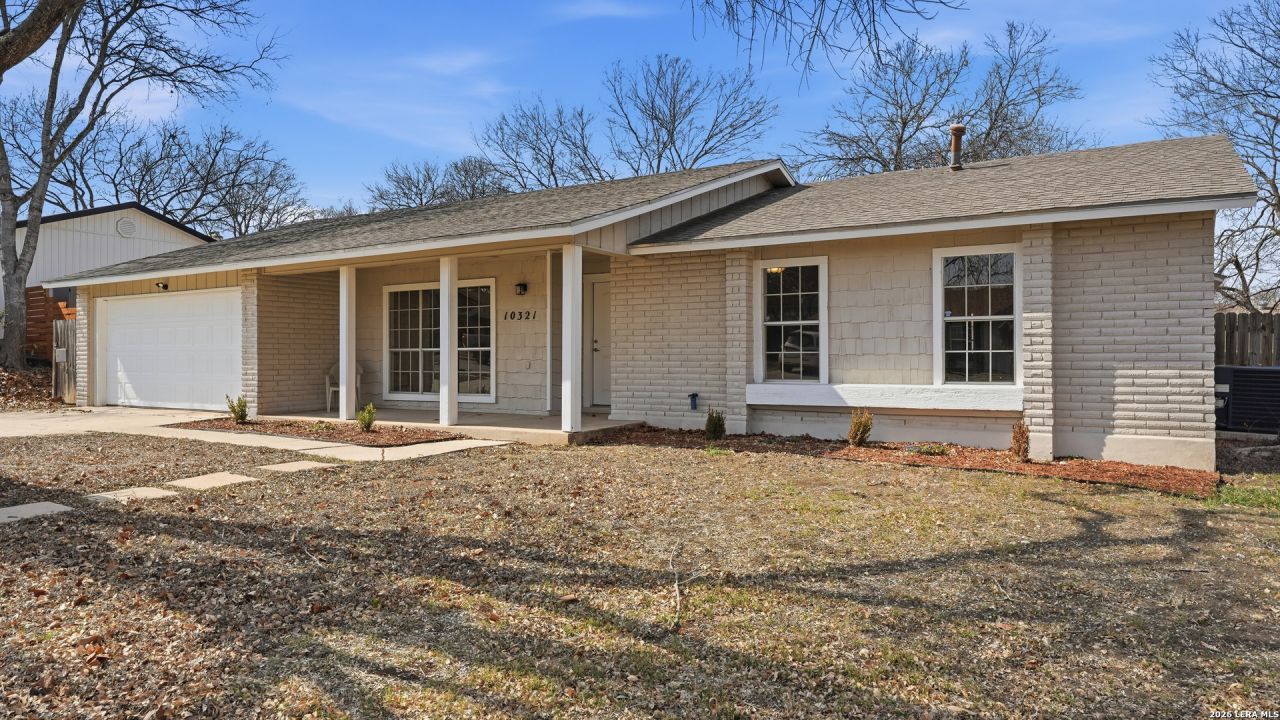
Priced to Sell....One story home offering thoughtful updates and timeless character in the established Cimarron neighborhood. The inviting living area features a cozy brick fireplace and vaulted ceilings that enhance the sense of space and natural light. Fresh interior paint and recently installed floors throughout provide a clean, cohesive look. The split floor plan offers functional separation between the primary suite and secondary bedrooms. The kitchen has been updated and opens comfortably to the main living space, creating an ideal layout for everyday living and entertaining. Recent exterior paint adds to the homes curb appeal. The spacious backyard includes mature trees, a covered patio for outdoor enjoyment, and storage sheds for added convenience. Conveniently located near schools, shopping, dining, and Randolph AFB, this property offers accessibility while being tucked into a well established neighborhood.
Property Features
Property Type: Residential - Single Family
Cooling: One Central
Fireplaces: 1
Fuel Type: Electric
Heating: Central
Home Style: One Story
Lot Size: 0.21 Acres
Roof Type: Other
Stories: 1.0
Taxes: $6,812
Year Built: 1978
Feature Descriptions
Builder Name: None
Currenty Leased: No
Days on Site: 170
Exterior: Covered Patio, Storage Building/Shed, Mature Trees
Exterior: Brick, Siding
Fireplace: Living Room
Flooring: Vinyl
Foundation: Slab
HOA Mandatory: No
Home Faces: East
Improvements: Street Paved, Curbs, Sidewalks, Streetlights, Fire Hydrant w/in 500
Inclusions: Ceiling Fans, Washer Connection, Dryer Connection, Microwave Oven, Stove/Range, Disposal, Electric Water Heater, Garage Door Opener, City Garbage service
Interior: Two Living Area, Separate Dining Room, Eat-In Kitchen, Utility Area in Garage, Open Floor Plan, Cable TV Available, All Bedrooms Downstairs
Neighborhood Amenities: None
Parking: Two Car Garage
Pool/Spa: None
Tax By Multiple Counties: No
Type: Single Family Detached
Water/Sewer: Water System, Sewer System
Windows: None Remain
Room Sizes
Bedroom 2: 13 X 12
Bedroom 3: 11 X 18
Bedroom 4: 15 X 18
Kitchen: 12 X 15
Breakfast Room: 15 X 13
Dining Room: 10 X 8
Family Room: 15 X 14
E X try: 7 X 10
Local Schools
High School: Veterans Memorial
Middle School: Kitty Hawk
Elementary School: Crestview
School District: Judson
Listed By / Shown By
Listed By
Agency Name: LPT Realty, LLC
Agency Phone: (877) 366-2213
Shown By
Agency Title: Kelly, Realtors
Agency Phone: (254) 741-1500
Agency Email: info@kellyrealtors.com
Agency Text: (254) 717-6447

Estimate Your Payment
Estimated Payment
$ 1,209.56 per month $567.52 Principal & Interest $567.67 Property Tax $74.38 Homeowner's Insurance
10321 Little Sugar | MLS# 1942302
This single family home located at 10321 Little Sugar, Converse, TX 78109 is currently listed for sale with an asking price of $255,000. This property was built in 1978 and has 4 bedrooms and 2 full baths with 2226 sq. ft. Little Sugar is located in the CIMARRON subdivision within the Judson school district. Search CIMARRON real estate on www.kellyrealtors.com today.