
BEDS4
BATHS2 full
SQUARE FEET1,683
MLS#1968015
STATUSNew
PROPERTY TYPERental - Single Family
SUBDIVISIONMISSION DEL LAGO
SCHOOLSouth Side ISD
Property Description
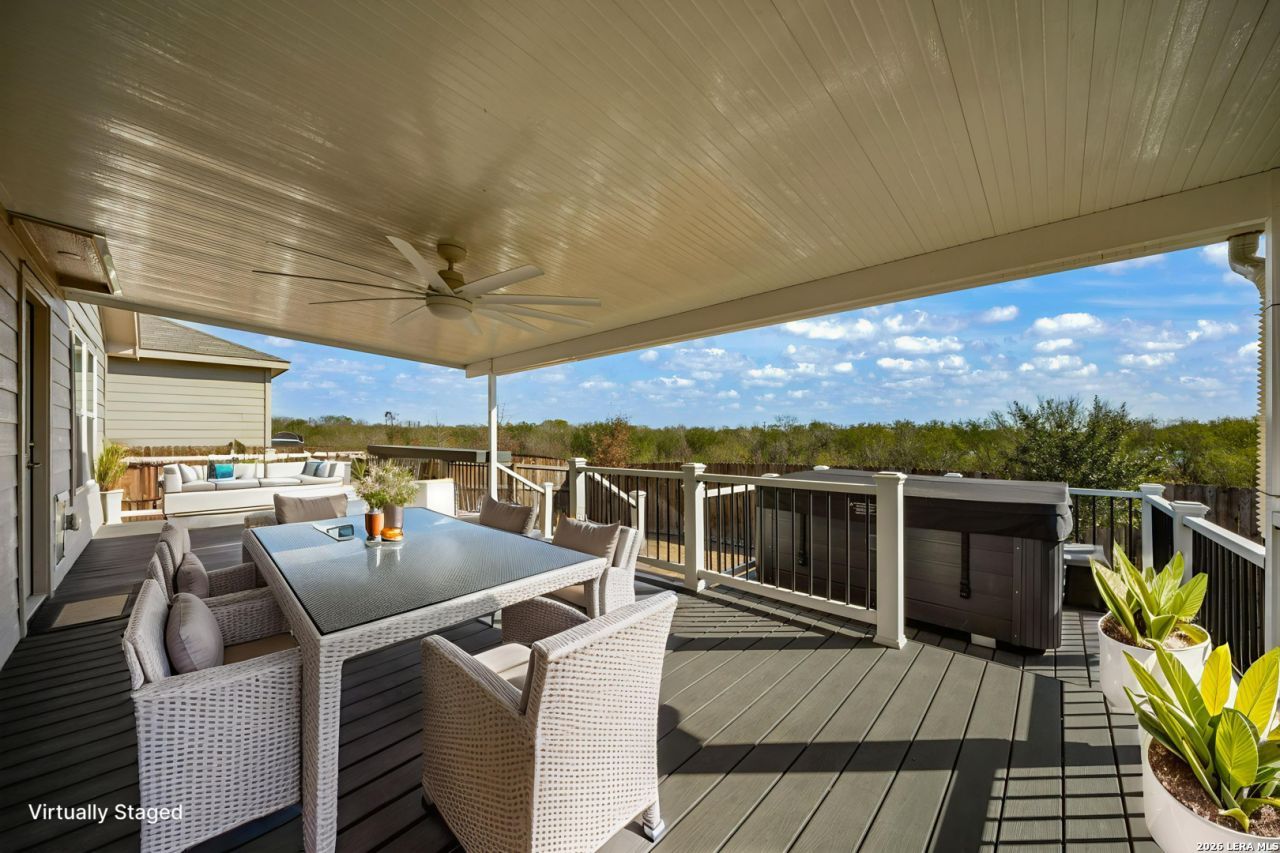
Just in time for the summer. Welcome to your own beautiful getaway - a thoughtfully designed 4-bedroom, 2-bath home offering 1,683 square feet of modern living space. Built in 2023, the home features an open-concept layout ideal for both everyday living and entertaining. The kitchen is a standout with quartz countertops, a stylish backsplash, and newer appliances, seamlessly flowing into the main living and dining areas. All bedrooms include walk-in closets, providing ample storage, while the spacious primary suite features a private bath and an oversized walk-in closet. Step outside to a backyard retreat with serene views of Lake Mitchell, highlighted by a large composite deck that is perfect for barbecues and hosting guests. The home also features permanently installed Gemstone Lights for year-round customizable exterior lighting and an automatic sprinkler system for effortless lawn maintenance. Located in the desirable Mission del Lago community with friendly, inviting neighbors, residents enjoy exceptional amenities including a golf course, a large swimming pool, scenic walking trails around the lake, and a playground. With a newer roof, HVAC system, and appliances, this home offers comfort, style, and peace of mind in an exceptional setting.
Property Features
Property Type: Rental - Single Family
Cooling: One Central
Fenced: Yes
Fuel Type: Electric
Heating: Central
Home Style: One Story
Lot Size: 0.12 Acres
Roof Type: Composition
Year Built: 2023
Feature Descriptions
Builder Name: Lennar
Days on Site: 9
Exterior: Siding
Exterior: Covered Patio, Deck/Balcony, Privacy Fence, Sprinkler System, Double Pane Windows, Special Yard Lighting
Foundation: Slab
Hot Tub: Yes
Inclusions: Ceiling Fans, Washer Connection, Dryer Connection, Microwave Oven, Stove/Range, Dishwasher, Smoke Alarm, Electric Water Heater, Garage Door Opener
Interior: One Living Area, Island Kitchen, Utility Room Inside,1st Floor Lvl/No Steps, High Ceilings, Open Floor Plan, Cable TV Available, Laundry Main Level, Walk in Closets
Miscellaneous: Owner-Manager
Neighborhood Amenities: Clubhouse, Pool, Jogging Trail, Playground, Golf
Parking: Two Car Garage
Pool/Spa: Hot Tub/Sauna
Sauna: Yes
Supplier - Electric: CPS
Supplier - Gas: SAWS
Supplier - Sewer: SAWS
Supplier - Water: SAWS
Type: Single Family Detached
Water/Sewer: Water System, Sewer System
Windows: Some Remain
Room Sizes
Bedroom 2: 10 X 10
Bedroom 3: 10 X 10
Bedroom 4: 10 X 10
Kitchen: 13 X 9
Dining Room: 15 X 13
Living Room: 18 X 15
E X try: 14 X 4
Local Schools
High School: Southside
Middle School: Julius Matthey
Elementary School: Julian C. Gallardo Elementary
School District: South Side ISD
Listed By / Shown By
Listed By
Agency Name: Century 21 The Hills Realty
Agency Phone: (210) 979-6700
Shown By
Agency Title: Kelly, Realtors
Agency Phone: (254) 741-1500
Agency Email: info@kellyrealtors.com
Agency Text: (254) 717-6447

1032 Worshan Ter | MLS# 1968015
This property located at 1032 Worshan Ter, San Antonio, TX 78221 is currently listed for rent with an asking price of $1,795 / Monthly. Worshan Ter is located within the South Side ISD school district. Search San Antonio real estate on www.kellyrealtors.com today.