
BEDS5
BATHS3 full
SQUARE FEET2,738
MLS#21408832
STATUSActive
PROPERTY TYPEResidential - Single Family
SUBDIVISIONThe Reserve At Quail
SCHOOLSpringtown ISD
Property Description
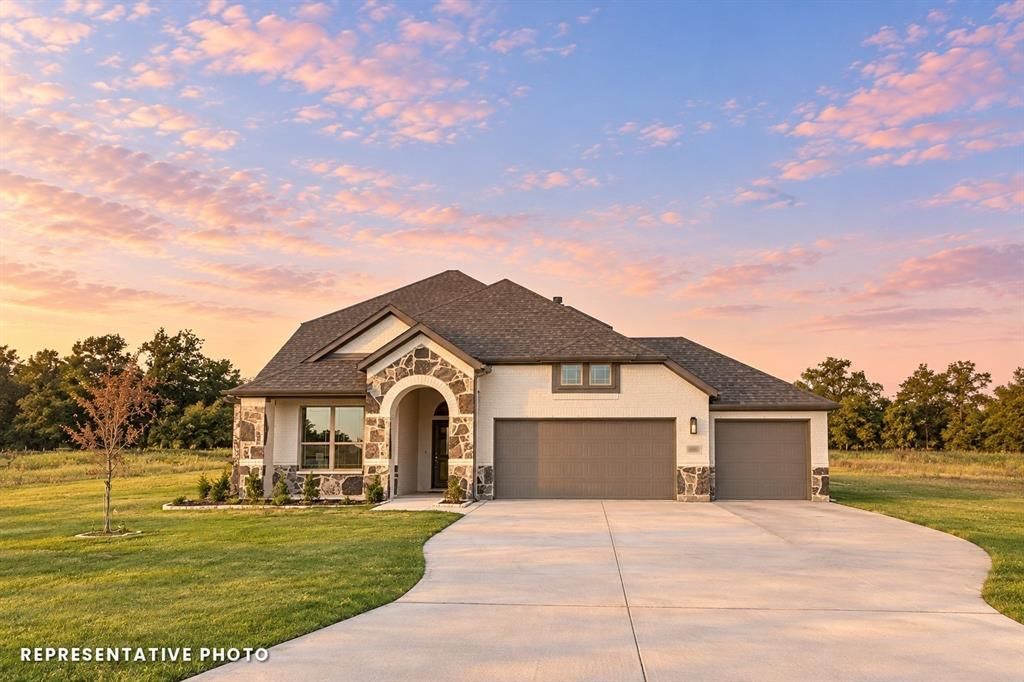
Welcome to The Reserve at Quail Point in Springtown, Texas, offering acre-plus homesites designed for families who want space to grow while staying close to everything that matters.Located just minutes from all Springtown ISD schools, this community provides peaceful country living with convenient access to Highway 199, an easy drive to Azle in approximately 20 minutes, and close proximity to Springtown's shopping, dining, and everyday amenities.The Fremont is one of Biltmore Homes' most popular plans. With just over 2,700 square feet, this thoughtfully designed layout includes 5 bedrooms, 3 full bathrooms, a private study, a spacious game room, and a 3-car garage, delivering flexibility and function for busy households.Estimated completion December 2026. Photos are representative of the Fremont plan and may show options, finishes or an elevation that differ from this home.Contact us today to learn more about availability or to schedule an appointment or self-guided tour of available homes in the community!Pricing, features and availability subject to change without notice.
Property Features
Property Type: Residential - Single Family
Fireplaces: 1
Garage: 3 car attached
Lot Size: 1.23 Acres
Year Built: 2026
Amenities
Decorative Lighting
Eat-in Kitchen
Granite Counters
Kitchen Island
Open Floorplan
Pantry
Feature Descriptions
Appliances: Dishwasher, Disposal, Electric Cooktop, Electric Oven, Microwave
Days on Site: 8
Fireplace: Wood Burning
HOA Fee: 700/ Annually
Parcel#: R000119562
Parking: Garage, Garage Door Opener
Parking Notes: Garage, Garage Door Opener
Utilities: Other
Room Sizes
Living Room: 15.00 x 18.00 Level - 1
Bedroom-Primary: 16.00 x 15.00 Level - 1
Local Schools
Elementary School: Goshen Creek
School District: Springtown ISD
Listed By / Shown By
Listed By
Agency Name: Aesthetic Realty, LLC
Agency Contact: 469-626-8880
Agent Name: Taylor Blanchard
Shown By
Agency Title: Kelly, Realtors
Agency Phone: (254) 741-1500
Agency Email: info@kellyrealtors.com
Agency Text: (254) 717-6447

Estimate Your Payment
Estimated Payment
$ 1,283.76 per month $1,135.02 Principal & Interest $0.00 Property Tax (data not provided by mls) $148.75 Homeowner's Insurance
1032 Monaco Court | MLS# 21408832
This single family home located at 1032 Monaco Court, Springtown, TX 76082 is currently listed for sale with an asking price of $509,990. This property was built in 2026 and has 5 bedrooms and 3 full baths with 2738 sq. ft. Monaco Court is located in the The Reserve At Quail subdivision within the Springtown ISD school district. Search The Reserve At Quail real estate on www.kellyrealtors.com today.