
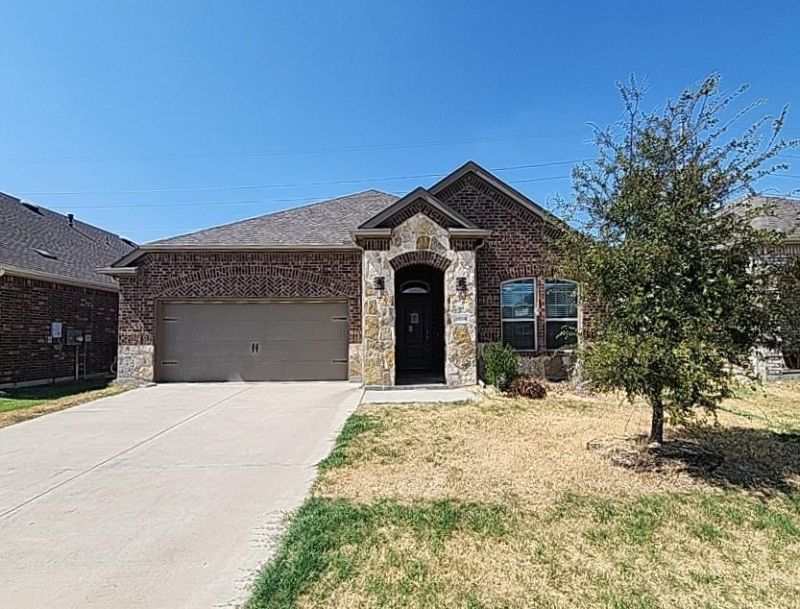
BEDS3
BATHS2 full
SQUARE FEET1,763
MLS#21378127
STATUSActive
PROPERTY TYPEResidential - Single Family
SUBDIVISIONSilverado West Ph 3
SCHOOLAubrey ISD
Property Description
The list price is not indicative of the seller's final reserve amount. This property is part of an online bidding event; please visit the auction company's website to place bids. Inspections of this property and contact with occupants are strictly prohibited. Property is sold AS IS and no for sale sign allowed. This property is part of the First Look Initiative through September 15th, 2026.
Property Features
Property Type: Residential - Single Family
Cooling: Ceiling Fan(s), Central Air, Electric
Fireplaces: 1
Garage: 2 car attached
Heating: Central
Home Style: Traditional
Lot Size: 0.13 Acres
Roof Type: Composition
Year Built: 2022
Amenities
Eat-in Kitchen
Granite Counters
High Speed Internet Available
Kitchen Island
Open Floorplan
Pantry
Walk-In Closet(s)
Covered Patio/Porch
Rain Gutters
Feature Descriptions
Appliances: Dishwasher, Disposal, Gas Water Heater, Microwave, Tankless Water Heater
Community Features: Other
Exterior: Brick, Rock/Stone
Fencing: Wood
Fireplace: Gas
Flooring: Carpet, Vinyl
HOA Fee: 425/ Semi-Annual
Laundry: Electric Dryer Hookup, Utility Room, Full Size W/D Area, Dryer Hookup, Washer Hookup
Lot: Interior Lot, Sprinkler System, Subdivision
Parcel#: R990018
Parking: Driveway, Garage, Garage Door Opener, Garage Faces Front, Garage Single Door
Parking Notes: Driveway, Garage, Garage Door Opener, Garage Faces Fr
Patio/Porch: Covered
Utilities: City Sewer, City Water, Concrete, Curbs, Electricity Connected, Individual Gas Meter, Individual Water Meter, Natural Gas Available, Overhead Utilities, Sidewalk, Underground Utilities
Room Sizes
Bedroom-Primary: 14.00 x 14.00 Level - 1
Bedroom: 12.00 x 11.00 Level - 1
Bedroom: 11.00 x 11.00 Level - 1
Living Room: 17.00 x 16.00 Level - 1
Kitchen: 13.00 x 8.00 Level - 1
Local Schools
Elementary School: Pete and Myra West
School District: Aubrey ISD
Listed By / Shown By
Listed By
Agency Name: Century 21 Mike Bowman, Inc.
Agency Contact: 817-354-7653
Agent Name: Brian Mattingly
Shown By
Agency Title: Kelly, Realtors
Agency Phone: (254) 741-1500
Agency Email: info@kellyrealtors.com
Agency Text: (254) 717-6447

Estimate Your Payment
Estimated Payment
$ 754.60 per month $667.17 Principal & Interest $0.00 Property Tax (data not provided by mls) $87.43 Homeowner's Insurance
10318 Thunderwood Drive | MLS# 21378127
This single family home located at 10318 Thunderwood Drive, Aubrey, TX 76227 is currently listed for sale with an asking price of $299,775. This property was built in 2022 and has 3 bedrooms and 2 full baths with 1763 sq. ft. Thunderwood Drive is located in the Silverado West Ph 3 subdivision within the Aubrey ISD school district. Search Silverado West Ph 3 real estate on www.kellyrealtors.com today.