
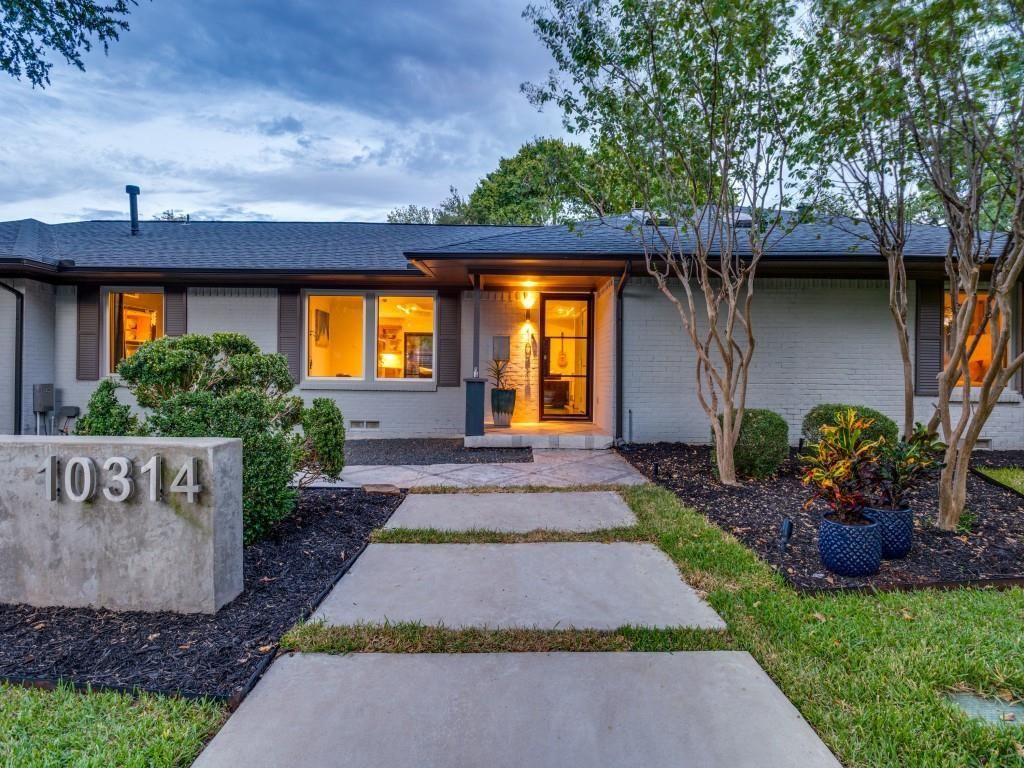
BEDS4
BATHS3 full
SQUARE FEET2,592
MLS#21401527
STATUSActive
PROPERTY TYPEResidential - Single Family
SUBDIVISIONWalnut Hill Manor
SCHOOLDallas ISD
Property Description
Come tour this rare home in the heart of Dallas' private school corridor just blocks from ESD. Featuring all of what you love about the area, this home is on a large lot with majestic trees and plenty of yard around the heated pool and hot tub. The versatile open floorplan includes two spacious primary bedrooms with walkin closets and oak floors, and an open living area and kitchen with views to the beautiful heated pool. Thoughfully updated, you will enjoy the gas fireplace in the living area, a modern and spacious kitchen, well appointed primary bathroom, and beautiful hardwood floors. Spend your late summer evenings in the back yard around the bar in the covered patio. Handy? Crafty? Into gardeing? If so, you will enjoy the full sized shop attached to the garage, complete with separate door and electricity. And while the house is move-in ready, it's also a great value to add square footage and value. Buyers in this area know the good ones are hard to come by, so schedule your tour today!
Property Features
Property Type: Residential - Single Family
Cooling: Central Air
Fireplaces: 2
Garage: 2
Heating: Central
Lot Size: 0.38 Acres
Year Built: 1955
Amenities
Decorative Lighting
Flat Screen Wiring
Granite Counters
High Speed Internet Available
In-Law Suite Floorplan
Open Floorplan
Walk-In Closet(s)
Covered Patio/Porch
Rain Gutters
Lighting
Private Yard
Feature Descriptions
Appliances: Gas Range, Gas Water Heater, Microwave
Exterior: Brick
Fencing: Gate, Privacy, Wood
Fireplace: Gas Logs, Glass Doors
Flooring: Ceramic Tile, Hardwood
Lot: Interior Lot, Landscaped, Many Trees, Oak, Sprinkler System
Parcel#: 00000585595000000
Parking: Electric Gate, Garage Faces Front, Workshop in Garage
Parking Notes: Electric Gate, Garage Faces Front, Workshop in Garag
Patio/Porch: Covered
Pool: Gunite, Heated, In Ground, Pool Sweep, Separate Spa/Hot Tub
Swimming Pool: Yes
Utilities: Alley, City Sewer, City Water, Curbs
Local Schools
Elementary School: Walnuthill
School District: Dallas ISD
Listed By / Shown By
Listed By
Agency Name: Robbins Real Estate Group, LLC
Agency Contact: 214-444-9014
Agent Name: Jay Robbins
Shown By
Agency Title: Kelly, Realtors
Agency Phone: (254) 741-1500
Agency Email: info@kellyrealtors.com
Agency Text: (254) 717-6447

Estimate Your Payment
Estimated Payment
$ 3,259.82 per month $2,882.11 Principal & Interest $0.00 Property Tax (data not provided by mls) $377.71 Homeowner's Insurance
10314 Sherbrook Lane | MLS# 21401527
This single family home located at 10314 Sherbrook Lane, Dallas, TX 75229 is currently listed for sale with an asking price of $1,295,000. This property was built in 1955 and has 4 bedrooms and 3 full baths with 2592 sq. ft. Sherbrook Lane is located in the Walnut Hill Manor subdivision within the Dallas ISD school district. Search Walnut Hill Manor real estate on www.kellyrealtors.com today.