
BEDS3
BATHS2 full
SQUARE FEET1,991
MLS#1962367
STATUSActive
PROPERTY TYPEResidential - Single Family
SUBDIVISIONPALOMA
SCHOOLEast Central ISD
Property Description
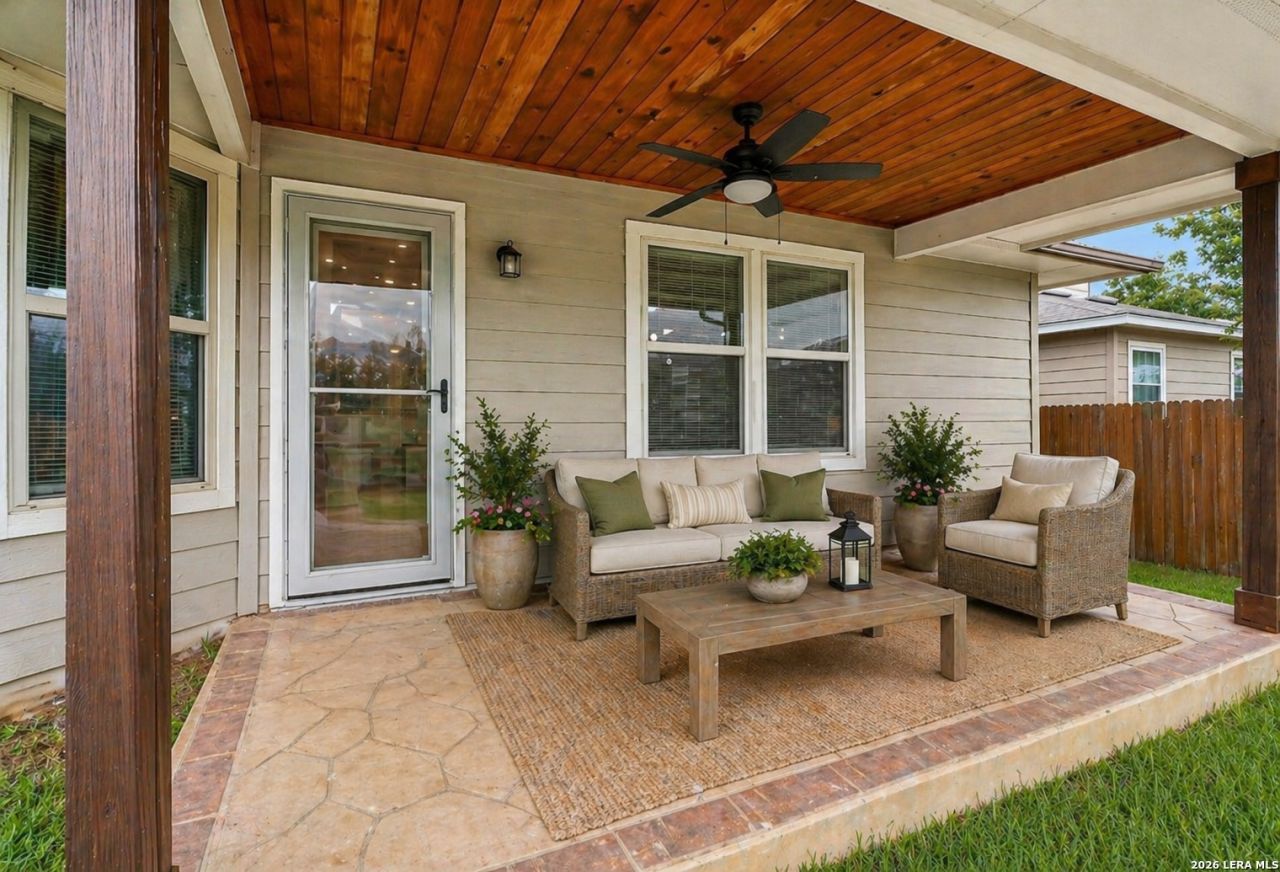
**LOADED WITH MODEL HOME UPGRADES + VA ASSUMABLE 2.375!** Step inside and youll immediately notice the difference. From the upgraded finishes to the thoughtful design touches throughout, this 3-bedroom, 2-bath home offers the quality and feel buyers are searching for. The open-concept layout is perfect for entertaining, featuring a spacious living area that flows into a beautifully appointed kitchen with granite countertops, a large island, and plenty of cabinet space. A flexible bonus room gives you the freedom to create the perfect home office, playroom, or gym. Relax in the private primary suite or enjoy quiet evenings on the covered patio. Conveniently located near shopping, dining, and major highways, **plus the brand-new H-E-B coming in November 2026**, this move-in ready home offers the perfect blend of style, convenience, and value. Schedule your showing today!
Property Features
Property Type: Residential - Single Family
Cooling: One Central
Fenced: Yes
Fuel Type: Natural Gas
Heating: Central
Home Style: One Story
Lot Size: 0.13 Acres
Roof Type: Composition
Stories: 1.0
Taxes: $6,481
Year Built: 2018
Feature Descriptions
Builder Name: M/I Homes
Currenty Leased: No
Days on Site: 129
Exterior: Covered Patio, Privacy Fence, Sprinkler System, Double Pane Windows, Has Gutters, Special Yard Lighting, Other - See Remarks
Exterior: Brick, Siding
Flooring: Carpeting, Vinyl
Foundation: Slab
Hoa Fee: 250/Annually
HOA Mandatory: Yes
HOA Name: PAMCO
Inclusions: Ceiling Fans, Washer Connection, Dryer Connection, Stove/Range, Gas Cooking, Refrigerator, Dishwasher, Water Softener (owned)
Interior: One Living Area, Island Kitchen, Study/Library, High Ceilings, Open Floor Plan, Walk in Closets
Multiple HOA: No
Neighborhood Amenities: Park/Playground, Sports Court, BBQ/Grill, Basketball Court, Other - See Remarks
Parking: Two Car Garage
Pool/Spa: None
Supplier - Electric: CPS Energy
Supplier - Garbage: Tiger
Supplier - Gas: CPS Energy
Supplier - Sewer: SAWS
Supplier - Water: SAWS
Tax By Multiple Counties: No
Type: Single Family Detached
Water/Sewer: Water System
Windows: All Remain
Room Sizes
Bedroom 2: 12 X 11
Bedroom 3: 12 X 11
Kitchen: 6 X 20
Dining Room: 12 X 11
Living Room: 20 X 16
Study/Office: 14 X 10
Local Schools
High School: East Central
Middle School: Heritage
Elementary School: Glenn John
School District: East Central ISD
Listed By / Shown By
Listed By
Agency Name: BK Real Estate
Agency Phone: (972) 677-9172
Shown By
Agency Title: Kelly, Realtors
Agency Phone: (254) 741-1500
Agency Email: info@kellyrealtors.com
Agency Text: (254) 717-6447

Estimate Your Payment
Estimated Payment
$ 1,255.61 per month $632.62 Principal & Interest $540.08 Property Tax $82.91 Homeowner's Insurance
10311 Rosalina Loop | MLS# 1962367
This single family home located at 10311 Rosalina Loop, Converse, TX 78109 is currently listed for sale with an asking price of $284,250. This property was built in 2018 and has 3 bedrooms and 2 full baths with 1991 sq. ft. Rosalina Loop is located in the PALOMA subdivision within the East Central ISD school district. Search PALOMA real estate on www.kellyrealtors.com today.