
BEDS4
BATHS2 full 1 partial
SQUARE FEET1,735
MLS#1961519
STATUSActive Option
PROPERTY TYPEResidential - Single Family
SUBDIVISIONHERITAGE OAKS
SCHOOLEast Central ISD
Property Description
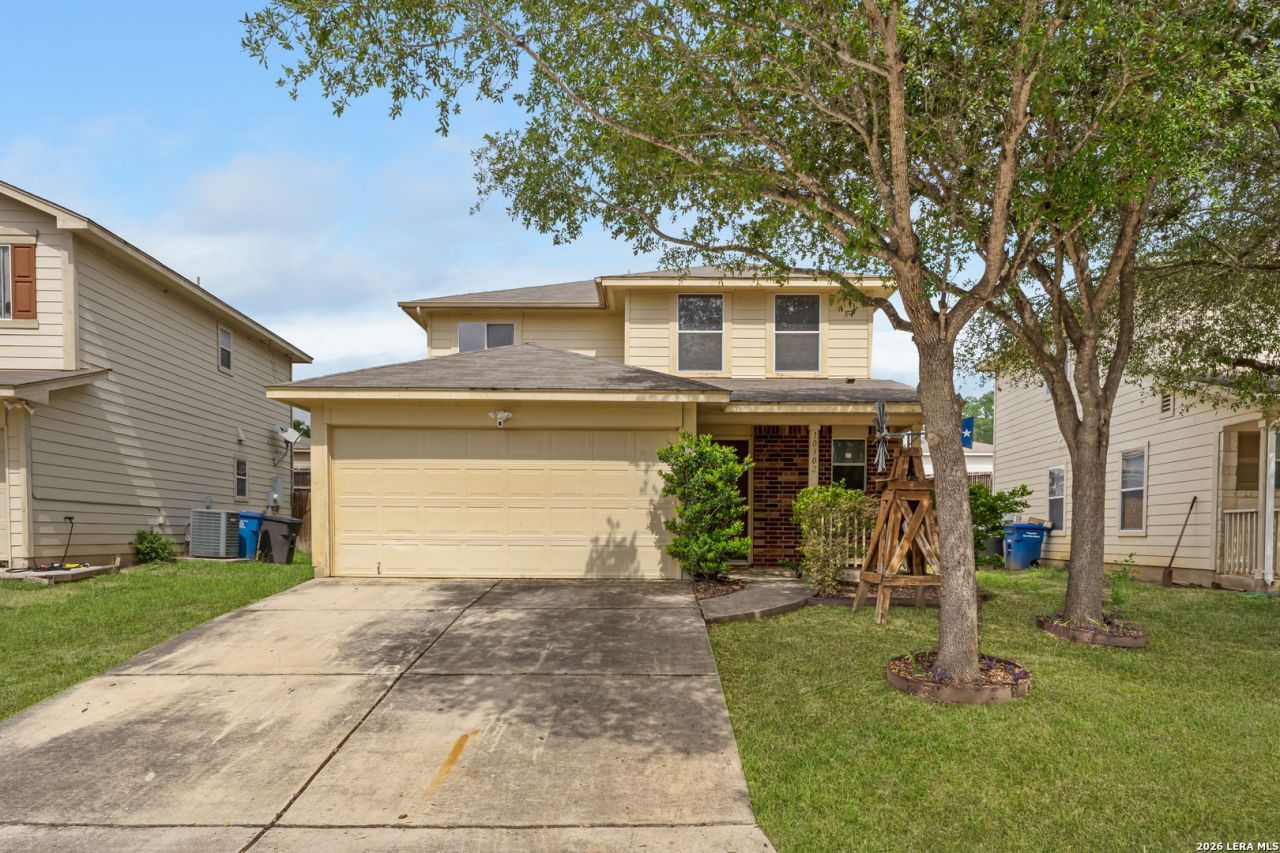
Welcome to 10302 Buescher Ln, perfectly situated along the rapidly growing 410 South corridor. This well-maintained 4-bedroom, 2-bathroom home offers a spacious layout with two living areas and a large eat-in kitchen-ideal for both everyday living and entertaining. The lower level features tile flooring for easy maintenance, while the upper level is comfortably carpeted. Enjoy a fully fenced backyard and a prime location just minutes from shopping, dining, and entertainment at City Base San Antonio. Dont miss your chance to see this home-schedule your showing today before its gone!
Property Features
Property Type: Residential - Single Family
Cooling: One Central
Fuel Type: Electric
Heating: Central
Home Style: Two Story
Lot Size: 0.11 Acres
Roof Type: Composition
Stories: 2.0
Taxes: $490
Year Built: 2009
Feature Descriptions
Builder Name: N/A
Days on Site: 33
Exterior: Brick, Siding
Flooring: Carpeting, Ceramic Tile
Foundation: Slab
Hoa Fee: 180/Semi-Annually
HOA Mandatory: Yes
HOA Name: HERITAGE OAKS HOME OWNERS ASSOCIATION
Inclusions: Ceiling Fans, Washer Connection, Dryer Connection, Microwave Oven, Stove/Range, Refrigerator
Interior: Two Living Area, Eat-In Kitchen
Multiple HOA: No
Neighborhood Amenities: Park/Playground
Parking: Two Car Garage
Pool/Spa: None
Tax By Multiple Counties: No
Type: Single Family Detached
Water/Sewer: City
Windows: None Remain
Room Sizes
Bedroom 2: 11 X 12
Bedroom 3: 11 X 12
Bedroom 4: 11 X 11
Kitchen: 10 X 13
Dining Room: 7 X 9
Living Room: 18 X 16
Local Schools
High School: East Central
Middle School: Heritage
Elementary School: Highland Forest
School District: East Central ISD
Listed By / Shown By
Listed By
Agency Name: LPT Realty, LLC
Agency Phone: (877) 366-2213
Shown By
Agency Title: Kelly, Realtors
Agency Phone: (254) 741-1500
Agency Email: info@kellyrealtors.com
Agency Text: (254) 717-6447

Estimate Your Payment
Estimated Payment
$ 556.87 per month $456.24 Principal & Interest $40.83 Property Tax $59.79 Homeowner's Insurance
10302 Buescher Ln | MLS# 1961519
This single family home located at 10302 Buescher Ln, San Antonio, TX 78223 is currently listed for sale with an asking price of $205,000. This property was built in 2009 and has 4 bedrooms and 2 full and 1 partial baths with 1735 sq. ft. Buescher Ln is located in the HERITAGE OAKS subdivision within the East Central ISD school district. Search HERITAGE OAKS real estate on www.kellyrealtors.com today.