
BEDS3
BATHS2 full
SQUARE FEET1,936
MLS#21388751
STATUSActive
PROPERTY TYPEResidential - Single Family
SUBDIVISIONHigh Meadows 01
SCHOOLDesoto ISD
Property Description
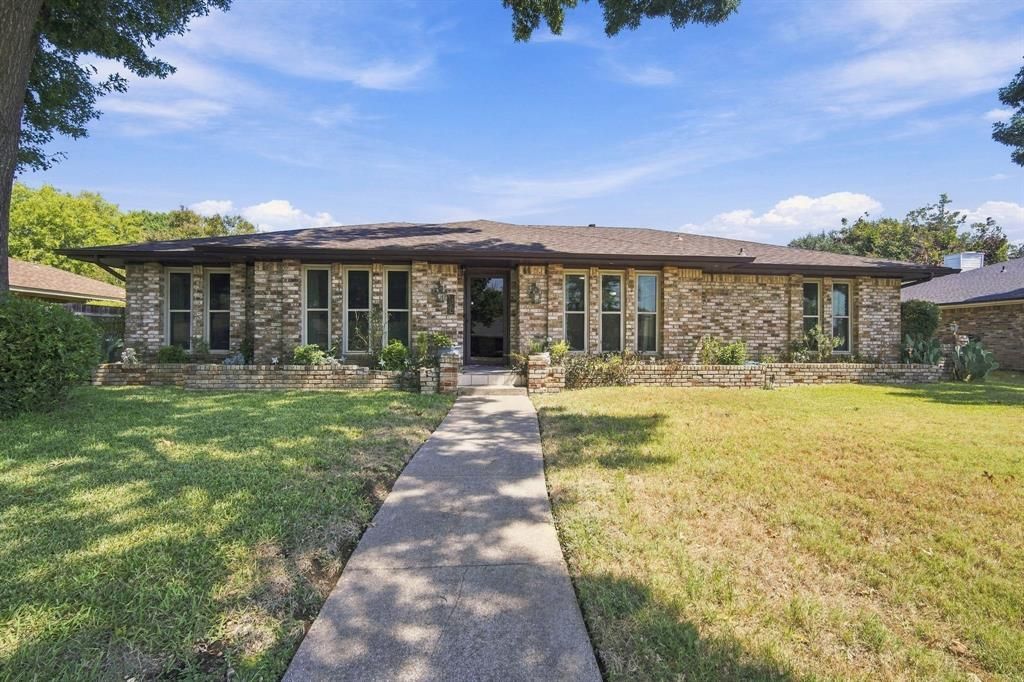
Welcome home to this inviting 3-bedroom, 2-bath residence nestled in the established High Meadows subdivision of DeSoto. Designed for comfortable living and entertaining, the spacious family room features a cozy fireplace that creates the perfect gathering place for family and friends. The generously sized kitchen offers distinctive butcher block countertops and plenty of space for preparing meals and making memories. Step outside to your own backyard retreat, where a sparkling swimming pool is ready for summer fun, weekend gatherings, or simply relaxing at home. Convenient access to major highways makes commuting to Downtown Dallas and surrounding areas a breeze, while shopping, dining, entertainment, and Love Field Airport are all within easy reach. With comfortable living spaces, a private backyard pool, and a convenient location, 1030 Shadywood is ready to welcome you home!
Property Features
Property Type: Residential - Single Family
Cooling: Ceiling Fan(s), Central Air, Electric
Fireplaces: 1
Garage: 2 car attached
Heating: Central, Natural Gas
Home Style: Ranch
Lot Size: 0.23 Acres
Roof Type: Composition
Year Built: 1973
Amenities
Decorative Lighting
Eat-in Kitchen
Vaulted Ceiling(s)
Feature Descriptions
Appliances: Dishwasher, Disposal, Gas Cooktop, Gas Water Heater, Microwave, Double Oven
Days on Site: 4
Exterior: Brick
Fencing: Back Yard, Wood
Fireplace: Gas, Gas Starter, Glass Doors
Flooring: Carpet, Ceramic Tile, Luxury Vinyl Plank
Laundry: Utility Room, Full Size W/D Area, Dryer Hookup, Washer Hookup
Lot: Interior Lot
Parcel#: 20053500100050000
Parking: Alley Access, Carport, Garage, Garage Faces Rear, Garage Single Door
Parking Notes: Alley Access, Carport, Garage, Garage Faces Rear, Gara
Pool: In Ground, Outdoor Pool, Pump, Separate Spa/Hot Tub
Swimming Pool: Yes
Utilities: City Sewer, City Water
Local Schools
Elementary School: The Meadows
School District: Desoto ISD
Listed By / Shown By
Listed By
Agency Name: Dorman Realtors, LLC
Agent Name: Dorman Nelson
Shown By
Agency Title: Kelly, Realtors
Agency Phone: (254) 741-1500
Agency Email: info@kellyrealtors.com
Agency Text: (254) 717-6447

Estimate Your Payment
Estimated Payment
$ 880.78 per month $778.73 Principal & Interest $0.00 Property Tax (data not provided by mls) $102.05 Homeowner's Insurance
1030 Shadywood Lane | MLS# 21388751
This single family home located at 1030 Shadywood Lane, Desoto, TX 75115 is currently listed for sale with an asking price of $349,900. This property was built in 1973 and has 3 bedrooms and 2 full baths with 1936 sq. ft. Shadywood Lane is located in the High Meadows 01 subdivision within the Desoto ISD school district. Search High Meadows 01 real estate on www.kellyrealtors.com today.