
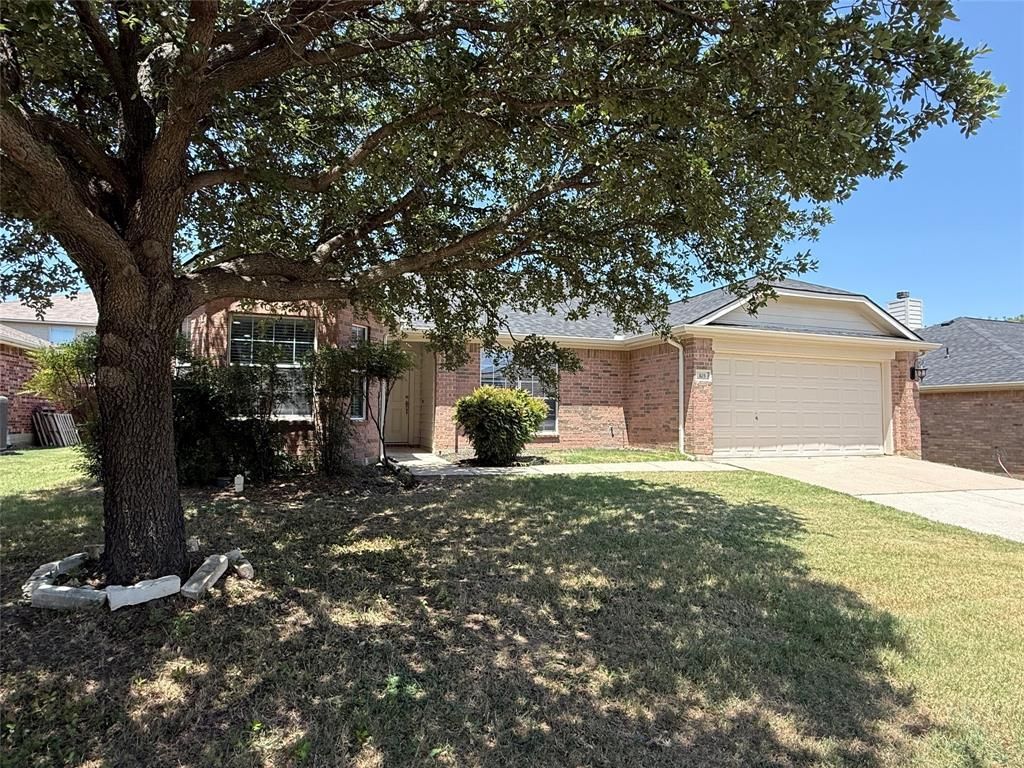
BEDS3
BATHS2 full
SQUARE FEET1,599
MLS#21327100
STATUSActive
PROPERTY TYPEResidential - Single Family
SUBDIVISIONReatta Ridge Add
SCHOOLNorthwest ISD
Property Description
Welcome to this beautifully updated one-story home in highly sought after Northwest ISD! This move-in ready 3 bedroom, 2 bath home with 2 car garage offers an inviting open layout featuring a spacious living room with a cozy wood burning fireplace, a dining area and kitchen with a charming breakfast nook. Kitchen has been updated with granite countertops, an undermount sink, subway tile backsplash, cabinet hardware and stainless steel appliances. The primary suite features an updated bath with granite countertops, a new sink, faucet and mirror. The generously sized secondary bedrooms share a full bath that also has been refreshed with granite countertops and a new sink. Additional recent updates include a full interior paint, new LED light fixtures, luxury vinyl plank floors in common areas and new carpet in all bedrooms. Outside, enjoy the convenience of a sprinkler system and all the amenities this wonderful community has to offer. According to the Northwest ISD website, the assigned middle school is Barksdale Middle School. The water heater was replaced in 2026. Don't miss the opportunity to make this home yours. Schedule your private showing today through BrokerBay!
Property Features
Property Type: Residential - Single Family
Cooling: Ceiling Fan(s), Central Air, Electric
Fireplaces: 1
Garage: 2 car attached
Heating: Central, Electric
Home Style: Traditional
Lot Size: 0.15 Acres
Roof Type: Composition
Year Built: 2004
Amenities
Decorative Lighting
Eat-in Kitchen
Granite Counters
Pantry
Walk-In Closet(s)
Feature Descriptions
Appliances: Dishwasher, Disposal, Electric Oven, Electric Range, Electric Water Heater, Microwave
Community Features: Community Pool, Park
Days on Site: 100
Exterior: Brick, Siding
Fencing: Back Yard, Full, Wood
Fireplace: Wood Burning
Flooring: Carpet, Ceramic Tile, Luxury Vinyl Plank
HOA Fee: 425/ Annually
Laundry: Electric Dryer Hookup, Utility Room, Full Size W/D Area, Washer Hookup
Lot: Interior Lot
Parcel#: R233248
Parking: Driveway, Garage, Garage Door Opener, Garage Faces Front, Garage Single Door
Parking Notes: Driveway, Garage, Garage Door Opener, Garage Faces Fr
Swimming Pool: Yes
Utilities: City Sewer, City Water, Curbs, Electricity Available, Electricity Connected, Sidewalk
Window: Window Coverings
Local Schools
Elementary School: Justin
School District: Northwest ISD
Listed By / Shown By
Listed By
Agency Name: Linsch Realty LLC
Agency Contact: 972-732-1589
Agent Name: Linda Schilz
Shown By
Agency Title: Kelly, Realtors
Agency Phone: (254) 741-1500
Agency Email: info@kellyrealtors.com
Agency Text: (254) 717-6447

Estimate Your Payment
Estimated Payment
$ 754.92 per month $667.45 Principal & Interest $0.00 Property Tax (data not provided by mls) $87.47 Homeowner's Insurance
103 Santa Fe Trail | MLS# 21327100
This single family home located at 103 Santa Fe Trail, Justin, TX 76247 is currently listed for sale with an asking price of $299,900. This property was built in 2004 and has 3 bedrooms and 2 full baths with 1599 sq. ft. Santa Fe Trail is located in the Reatta Ridge Add subdivision within the Northwest ISD school district. Search Reatta Ridge Add real estate on www.kellyrealtors.com today.