
BEDS3
BATHS2 full
SQUARE FEET1,606
MLS#2008434
STATUSActive
PROPERTY TYPEResidential - Single Family
SUBDIVISIONTHE CROSSING
SCHOOLBlanco
Property Description
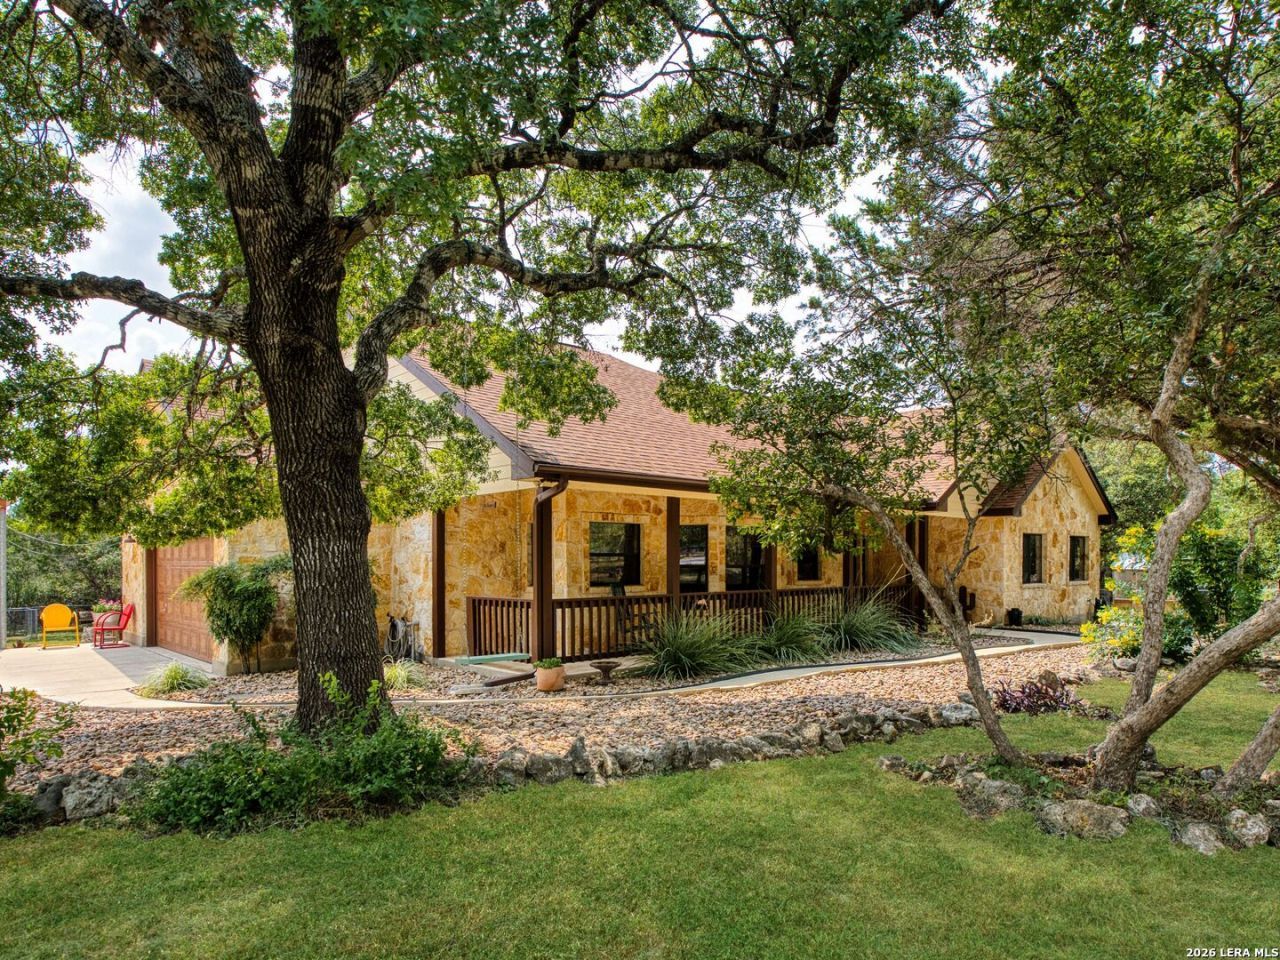
Texas Hill Country Charm Meets the Ultimate River Lifestyle at The Crossing! This beautifully maintained one-story rock home offers the perfect blend of comfort, character and outdoor living. The ranch-style kitchen captures the spirit of Texas with a striking tile backsplash with decorative metal Texas Star accents throughout, island and breakfast bar, stainless appliances, built-in wine rack, custom cabinets. An inviting covered porch, wood burning stone fireplace, pipe rail fencing, a dedicated dog kennel, greenhouse, covered patio, two-car oversized garage plus double carport, automatic gate opener, country views- perfect easy relaxed living. And then there is the River Life- Nearby neighborhood River Park with outdoor party area, access to the Guadalupe River for tubing swimming, and relaxing with family and friends.
Property Features
Property Type: Residential - Single Family
Cooling: One Central
Fenced: Yes
Fireplaces: 1
Fuel Type: Electric
Heating: Central
Home Style: One Story, Texas Hill Country
Lot Size: 0.85 Acres
Roof Type: Composition
Stories: 1.0
Taxes: $5,443
Year Built: 2002
Feature Descriptions
Accessibility: No Steps Down, Level Lot, No Stairs, First Floor Bath, Full Bath/Bed on 1st Flr, First Floor Bedroom, Stall Shower
Builder Name: Unknown
Days on Site: 17
Energy Efficient: Programmable Thermostat, Ceiling Fans
Exterior: Patio Slab, Covered Patio, Has Gutters, Mature Trees, Dog Run Kennel, Ranch Fence, Other - See Remarks
Exterior: Stone/Rock, Other
Fireplace: One, Living Room, Wood Burning
Flooring: Carpeting, Ceramic Tile, Stained Concrete
Foundation: Slab
Hoa Fee: 284/Annually
HOA Mandatory: Yes
HOA Name: THE CROSSING AT KENBERG POA
Improvements: Street Paved
Inclusions: Ceiling Fans, Washer Connection, Dryer Connection, Stove/Range, Disposal, Dishwasher, Ice Maker Connection, Vent Fan, Smoke Alarm, Security System (Owned), Electric Water Heater, Garage Door Opener, Smooth Cooktop, Solid Counter Tops, Custom Cabinets, Private Garbage Se
Interior: One Living Area, Separate Dining Room, Eat-In Kitchen, Two Eating Areas, Island Kitchen, Breakfast Bar, Utility Room Inside, Secondary Bedroom Down,1st Floor Lvl/No Steps, Open Floor Plan, All Bedrooms Downstairs, Laundry Main Level, Laundry Room, Walk in Closets
Lot: County VIew,1/2-1 Acre, Mature Trees (ext feat), Secluded, Gently Rolling, Other Water Access - See Remarks
Miscellaneous: No City Tax, Virtual Tour
Multiple HOA: No
Neighborhood Amenities: Waterfront Access, Tennis, Park/Playground, Sports Court, BBQ/Grill, Lake/River Park, Other - See Remarks
Parking: Two Car Garage, Attached, Side Entry, Oversized
Pool/Spa: None
Security: yes
Supplier - Electric: Pedernales
Supplier - Garbage: Private
Supplier - Sewer: Septic
Supplier - Water: Well
Tax By Multiple Counties: No
Type: Single Family Detached
Water/Sewer: Private Well, Septic
Windows: Some Remain
Room Sizes
Bedroom 2: 10 X 11
Bedroom 3: 10 X 11
Kitchen: 17 X 13
Dining Room: 10 X 10
Living Room: 22 X 17
Utility Room: 7 X 8
Local Schools
High School: Blanco
Middle School: Blanco
Elementary School: Blanco
School District: Blanco
Listed By / Shown By
Listed By
Agency Name: Kuper Sothebys Intl Realty
Agency Phone: (830) 816-5260
Shown By
Agency Title: Kelly, Realtors
Agency Phone: (254) 741-1500
Agency Email: info@kellyrealtors.com
Agency Text: (254) 717-6447

Estimate Your Payment
Estimated Payment
$ 1,775.13 per month $1,168.42 Principal & Interest $453.58 Property Tax $153.13 Homeowner's Insurance
103 Roaring Creek Dr | MLS# 2008434
This single family home located at 103 Roaring Creek Dr, Boerne, TX 78006 is currently listed for sale with an asking price of $525,000. This property was built in 2002 and has 3 bedrooms and 2 full baths with 1606 sq. ft. Roaring Creek Dr is located in the THE CROSSING subdivision within the Blanco school district. Search THE CROSSING real estate on www.kellyrealtors.com today.