
BEDS5
BATHS3 full 1 partial
SQUARE FEET4,267
MLS#21359596
STATUSActive
PROPERTY TYPEResidential - Single Family
SUBDIVISIONFlower Mound Farms
SCHOOLLewisville ISD
Property Description
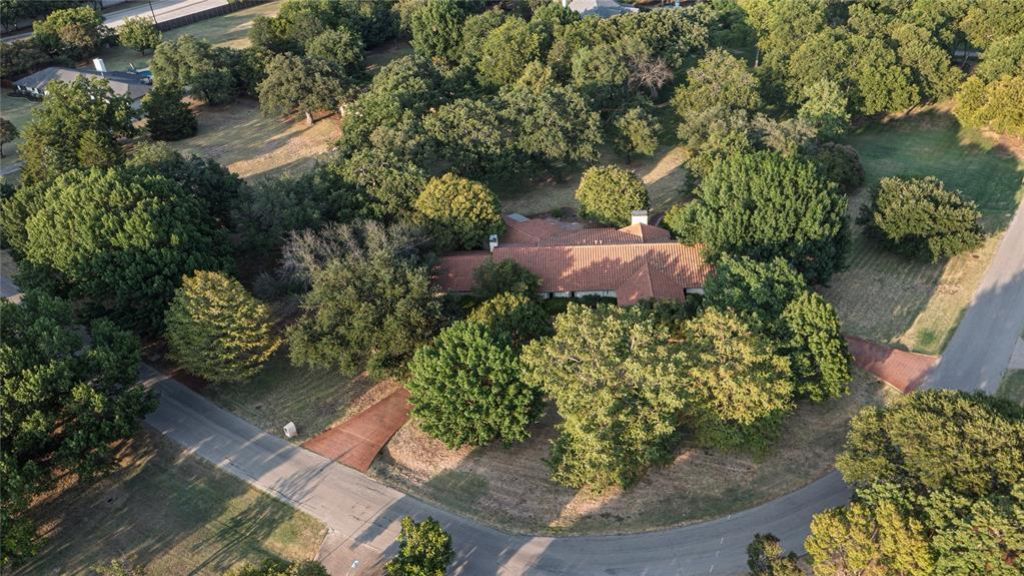
Every once in a great while, an opportunity arises to own a property like this in Flower Mound Farms, of Flower Mound, Texas. Approximately 2.46 Acres with stunning trees, two gardens, a workshop, playhouse and a 4267+- square foot Spanish Style single story home. This home features a Spanish-Mediterranean barrel tile roof, circular driveway with covered entrance, Spanish tile floors, 3 living areas including a large game room, two dining rooms, a large primary suite with a private garden area, a 2.5 space oversized garage, and beautiful Mediterranean Architectural Design throughout; a designer's dream. Being sold as is.Fantastic property in a fantastic community with great schools, nearby lakes, parks, restaurants and shopping. Must see!
Property Features
Property Type: Residential - Single Family
Cooling: Ceiling Fan(s), Central Air, Electric
Fireplaces: 2
Garage: 2 car attached
Heating: Central, Fireplace(s), Natural Gas
Home Style: Mediterranean, Spanish
Lot Size: 2.46 Acres
Roof Type: Spanish Tile
Year Built: 1971
Amenities
Cable TV Available
Decorative Lighting
High Speed Internet Available
Walk-In Closet(s)
Covered Patio/Porch
Garden(s)
Storage
Feature Descriptions
Appliances: Dishwasher, Disposal, Gas Cooktop, Gas Water Heater, Double Oven, Trash Compactor
Days on Site: 40
Exterior: Frame, Stucco
Fencing: Wrought Iron
Fireplace: Wood Burning
Flooring: Carpet, Tile, Wood
Laundry: Electric Dryer Hookup, Utility Room, Full Size W/D Area, Dryer Hookup, Washer Hookup
Lot: Acreage, Corner Lot, Landscaped, Lrg. Backyard Grass, Many Trees
Parcel#: R12920
Parking: Additional Parking, Circular Driveway, Covered, Driveway, Garage, Garage Door Opener
Parking Notes: Additional Parking, Circular Driveway, Covered, Drive
Patio/Porch: Covered
Pool: In Ground
Utilities: City Sewer, City Water, Electricity Connected, Individual Gas Meter, Natural Gas Available, Underground Utilities
Window: Window Coverings
Local Schools
Elementary School: Bluebonnet
School District: Lewisville ISD
Listed By / Shown By
Listed By
Agency Name: RE/MAX Trinity
Agency Contact: 972-317-9586
Agent Name: Raisa Wilfong
Shown By
Agency Title: Kelly, Realtors
Agency Phone: (254) 741-1500
Agency Email: info@kellyrealtors.com
Agency Text: (254) 717-6447

Estimate Your Payment
Estimated Payment
$ 3,020.68 per month $2,670.68 Principal & Interest $0.00 Property Tax (data not provided by mls) $350.00 Homeowner's Insurance
103 Red Oak Lane | MLS# 21359596
This single family home located at 103 Red Oak Lane, Flower Mound, TX 75028 is currently listed for sale with an asking price of $1,200,000. This property was built in 1971 and has 5 bedrooms and 3 full and 1 partial baths with 4267 sq. ft. Red Oak Lane is located in the Flower Mound Farms subdivision within the Lewisville ISD school district. Search Flower Mound Farms real estate on www.kellyrealtors.com today.