
BEDS4
BATHS3 full 1 partial
SQUARE FEET2,797
MLS#21400315
STATUSActive
PROPERTY TYPEResidential - Single Family
SUBDIVISIONGlenview
SCHOOLLake Dallas ISD
Property Description
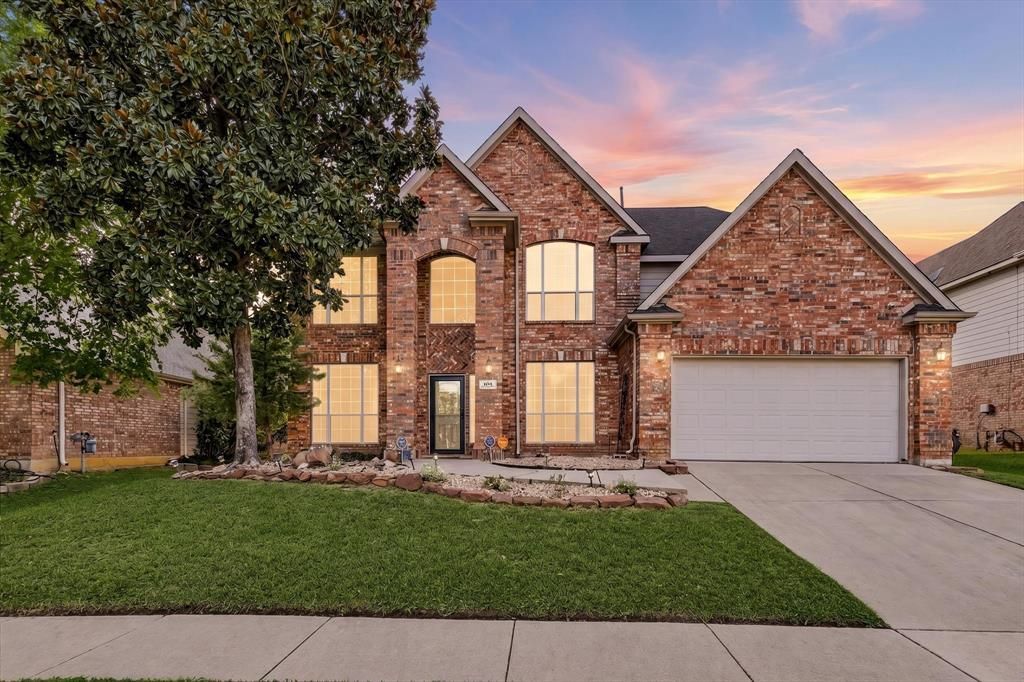
Welcome to 103 Deerpath Road in Hickory Creek! Offering approximately 2,797 square feet of living space, this spacious 4-bedroom, 4-bath home features three living areas, giving you plenty of room to gather, entertain, work from home, or create a game or media room.Located in the heart of the Lake Cities area, Hickory Creek combines a relaxed community feel with convenient access to the best of North Texas. Just minutes from Lewisville Lake, residents can enjoy nearby parks, boating, fishing, trails and outdoor recreation.The location also provides easy access to I-35E, making trips to Denton and the greater Dallas-Fort Worth area convenient. Enjoy Denton’s restaurants, shopping, entertainment and vibrant community while coming home to the quieter atmosphere of Hickory Creek.With 2,797 square feet, 4 bedrooms, 4 bathrooms, 3 living areas and a desirable location near Lewisville Lake, 103 Deerpath Road offers the space and flexibility today’s buyers are looking for.
Property Features
Property Type: Residential - Single Family
Cooling: Ceiling Fan(s), Central Air, Electric
Fireplaces: 1
Garage: 2 car attached
Heating: Central, Fireplace(s), Natural Gas
Home Style: Traditional
Lot Size: 0.16 Acres
Roof Type: Composition
Year Built: 2000
Amenities
Cable TV Available
Chandelier
Decorative Lighting
Eat-in Kitchen
Flat Screen Wiring
High Speed Internet Available
Covered Patio/Porch
Rain Gutters
Feature Descriptions
Appliances: Dishwasher, Disposal, Gas Cooktop, Gas Oven, Gas Water Heater, Microwave, Vented Exhaust Fan
Community Features: Curbs, Sidewalks
Exterior: Brick
Fencing: Wood
Fireplace: Gas, Gas Logs, Gas Starter, Living Room
Flooring: Carpet, Ceramic Tile
Green Features: Appliances, Lighting, Thermostat, Windows
HOA Fee: 305/ Annually
Laundry: Gas Dryer Hookup, Utility Room, Full Size W/D Area, Dryer Hookup, Washer Hookup
Lot: Few Trees, Interior Lot, Lrg. Backyard Grass, Sprinkler System, Subdivision
Parcel#: R220653
Parking: Concrete, Covered, Enclosed, Garage, Garage Door Opener, Garage Faces Front, Garage Single Door, Inside Entrance, Lighted
Parking Notes: Concrete, Covered, Enclosed, Garage, Garage Door Opene
Patio/Porch: Covered, Deck, Front Porch
Utilities: All Weather Road, Cable Available, City Sewer, City Water, Concrete, Curbs, Electricity Connected, Individual Gas Meter, Individual Water Meter, Natural Gas Available, Phone Available
Window: Window Coverings
Room Sizes
Bedroom: 12.00 x 13.00 Level - 2
Bedroom: 12.00 x 11.00 Level - 2
Dining Room: 12.00 x 11.00 Level - 1
Bath-Full: 11.00 x 6.00 Level - 2
Game Room: 18.00 x 17.00 Level - 2
Kitchen: 15.00 x 11.00 Level - 1
Bedroom-Primary: 20.00 x 16.00 Level - 1
Bath-Primary: 16.00 x 9.00 Level - 1
Breakfast Room: 13.00 x 11.00 Level - 1
Bath-Half: 5.00 x 5.00 Level - 1
Bath-Full: 10.00 x 5.00 Level - 1
Living Room: 23.00 x 16.00 Level - 1
Office: 12.00 x 12.00 Level - 1
Utility Room: 8.00 x 9.00 Level - 1
Bedroom: 15.00 x 11.00 Level - 2
Bonus Room: 13.00 x 5.00 Level - 2
Local Schools
Elementary School: Lake Dallas
School District: Lake Dallas ISD
Listed By / Shown By
Listed By
Agency Name: Independent Realty
Agency Contact: 817-504-3792
Agent Name: Todd Asaad
Shown By
Agency Title: Kelly, Realtors
Agency Phone: (254) 741-1500
Agency Email: info@kellyrealtors.com
Agency Text: (254) 717-6447

Estimate Your Payment
Estimated Payment
$ 1,447.41 per month $1,279.70 Principal & Interest $0.00 Property Tax (data not provided by mls) $167.71 Homeowner's Insurance
103 Deerpath Road | MLS# 21400315
This single family home located at 103 Deerpath Road, Hickory Creek, TX 75065 is currently listed for sale with an asking price of $575,000. This property was built in 2000 and has 4 bedrooms and 3 full and 1 partial baths with 2797 sq. ft. Deerpath Road is located in the Glenview subdivision within the Lake Dallas ISD school district. Search Glenview real estate on www.kellyrealtors.com today.