
BEDS3
BATHS2 full
SQUARE FEET1,452
MLS#21386721
STATUSActive
PROPERTY TYPEResidential - Single Family
SUBDIVISIONThe Estates
SCHOOLWhitney ISD
Property Description
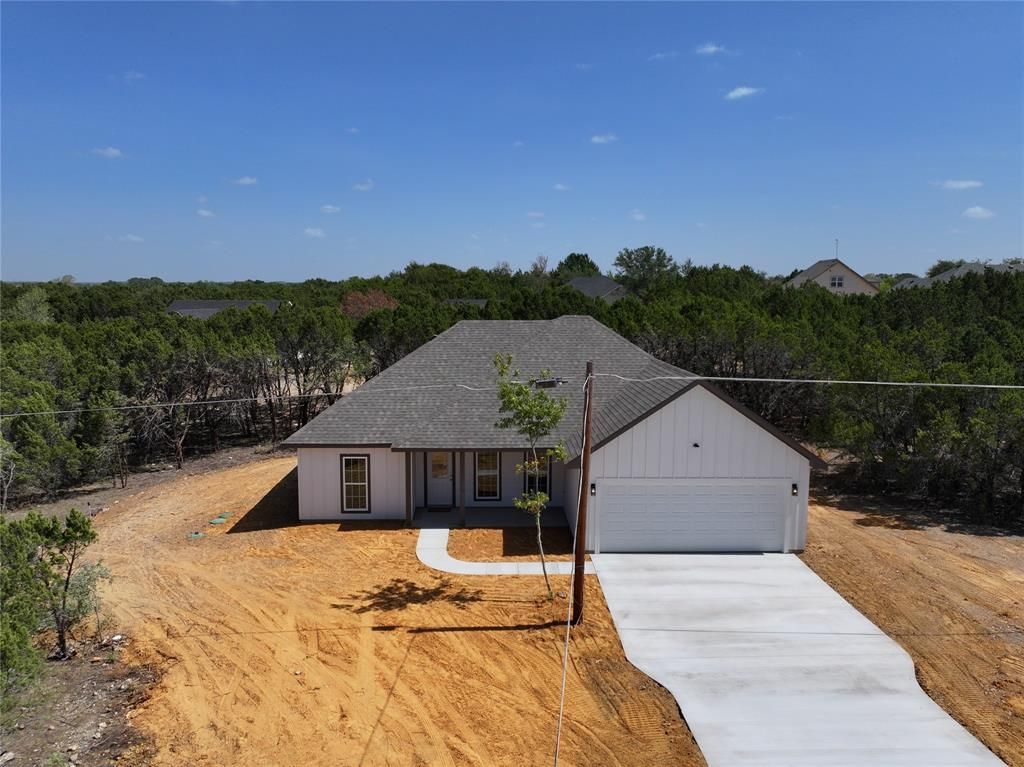
Beautifully situated on a spacious half-acre lot, this stunning 3-bedroom, 2-bath new construction home offers modern finishes with a relaxed country feel. Conveniently located just minutes from Whitney, Juniper Cove Marina, dining, shopping, and the recreational opportunities of Lake Whitney. The inviting open-concept floor plan features durable luxury vinyl plank flooring and a beautifully appointed kitchen with quartz countertops, stainless steel appliances, abundant cabinetry, and plenty of workspace for everyday living and entertaining. The generous primary suite provides a private retreat with an ensuite bath and walk-in closet. With quality finishes, a desirable location near the lake, and plenty of outdoor space, this beautiful new home offers the perfect opportunity to enjoy the Lake Whitney lifestyle. Seller and Builder is a Texas Realtor.
Property Features
Property Type: Residential - Single Family
Cooling: Ceiling Fan(s), Central Air, Electric, Heat Pump, Humi
Garage: 2 car attached
Heating: Central, Electric, Heat Pump, Humidity Control
Home Style: Modern Farmhouse
Lot Size: 0.53 Acres
Roof Type: Composition
Year Built: 2026
Amenities
Open Floorplan
Pantry
Walk-In Closet(s)
Feature Descriptions
Appliances: Dishwasher, Disposal, Electric Range, Electric Water Heater, Microwave
Days on Site: 2
Exterior: Board & Batten Siding, Siding
Fencing: None
Flooring: Carpet, Vinyl
Laundry: Electric Dryer Hookup, Dryer Hookup, Washer Hookup
Lot: Interior Lot
Parcel#: 352953
Parking: Concrete, Covered, Direct Access, Driveway, Garage Faces Front, Garage Single Door, Inside Entrance, Lighted
Parking Notes: Concrete, Covered, Direct Access, Driveway, Garage Fac
Patio/Porch: Covered, Front Porch, Patio
Utilities: Aerobic Septic, Co-op Electric, Outside City Limits, Rural Water District, Underground Utilities
Local Schools
Elementary School: Whitney
School District: Whitney ISD
Listed By / Shown By
Listed By
Agency Name: JPAR Cleburne
Agent Name: Allison Fox
Shown By
Agency Title: Kelly, Realtors
Agency Phone: (254) 741-1500
Agency Email: info@kellyrealtors.com
Agency Text: (254) 717-6447

Estimate Your Payment
Estimated Payment
$ 717.41 per month $634.29 Principal & Interest $0.00 Property Tax (data not provided by mls) $83.13 Homeowner's Insurance
103 Cedar Shadow Lane | MLS# 21386721
This single family home located at 103 Cedar Shadow Lane, Whitney, TX 76692 is currently listed for sale with an asking price of $285,000. This property was built in 2026 and has 3 bedrooms and 2 full baths with 1452 sq. ft. Cedar Shadow Lane is located in the The Estates subdivision within the Whitney ISD school district. Search The Estates real estate on www.kellyrealtors.com today.