
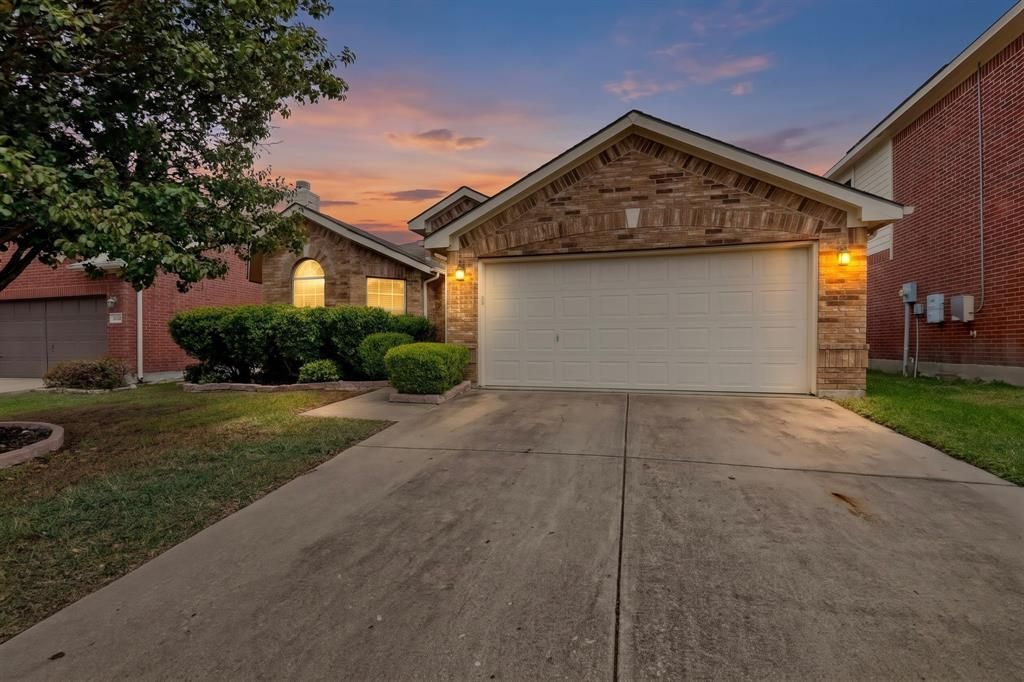
BEDS3
BATHS2 full
SQUARE FEET1,720
MLS#21405148
STATUSActive
PROPERTY TYPEResidential - Single Family
SUBDIVISIONTravis Ranch Ph 3a
SCHOOLForney ISD
Property Description
Priced to SELL FAST at $215,000! If you’ve been waiting for a home that gives you room to breathe without stretching your budget, this could be the one. Welcome to 1027 Shackelford Ln in Forney a home that offers an opportunity to stop renting, make a move, and start putting down roots.Step inside and picture making it your own: comfortable spaces for everyday living, room to gather with family and friends, and a backyard ready for weekend cookouts, kids, pets, or simply unwinding after a long day.At $215,000, this home is positioned to get attention. Whether you’re a first-time buyer, downsizing, or looking for your next place to call home, you’ll want to see this one in person.Don’t wait for someone else to recognize the opportunity. Schedule your showing, walk through the front door, and see if 1027 Shackelford Ln feels like home.
Property Features
Property Type: Residential - Single Family
Cooling: Central Air
Fireplaces: 1
Garage: 2 car attached
Heating: Central, Fireplace(s)
Lot Size: 0.13 Acres
Year Built: 2005
Amenities
Open Floorplan
Walk-In Closet(s)
Feature Descriptions
Appliances: Dishwasher, Disposal, Electric Cooktop, Electric Oven
Days on Site: 10
Fireplace: Family Room
HOA Fee: 425/ Annually
Parcel#: 74936
Parking: Driveway
Parking Notes: Driveway
Utilities: City Sewer, City Water
Room Sizes
Bedroom-Primary: 1.00 x 1.00 Level - 1
Bedroom: 1.00 x 1.00 Level - 1
Bedroom: 1.00 x 1.00 Level - 1
Bath-Full: 1.00 x 1.00 Level - 1
Bath-Full: 1.00 x 1.00 Level - 1
Dining Room: 1.00 x 1.00 Level - 1
Living Room: 1.00 x 1.00 Level - 1
Laundry: 1.00 x 1.00 Level - 1
Local Schools
Elementary School: Blackburn
School District: Forney ISD
Listed By / Shown By
Listed By
Agency Name: Hart of Texas
Agency Contact: (682) 241-8452
Agent Name: Maria Guzman
Shown By
Agency Title: Kelly, Realtors
Agency Phone: (254) 741-1500
Agency Email: info@kellyrealtors.com
Agency Text: (254) 717-6447

Estimate Your Payment
Estimated Payment
$ 541.21 per month $478.50 Principal & Interest $0.00 Property Tax (data not provided by mls) $62.71 Homeowner's Insurance
1027 Shackelford Lane | MLS# 21405148
This single family home located at 1027 Shackelford Lane, Forney, TX 75126 is currently listed for sale with an asking price of $215,000. This property was built in 2005 and has 3 bedrooms and 2 full baths with 1720 sq. ft. Shackelford Lane is located in the Travis Ranch Ph 3a subdivision within the Forney ISD school district. Search Travis Ranch Ph 3a real estate on www.kellyrealtors.com today.