
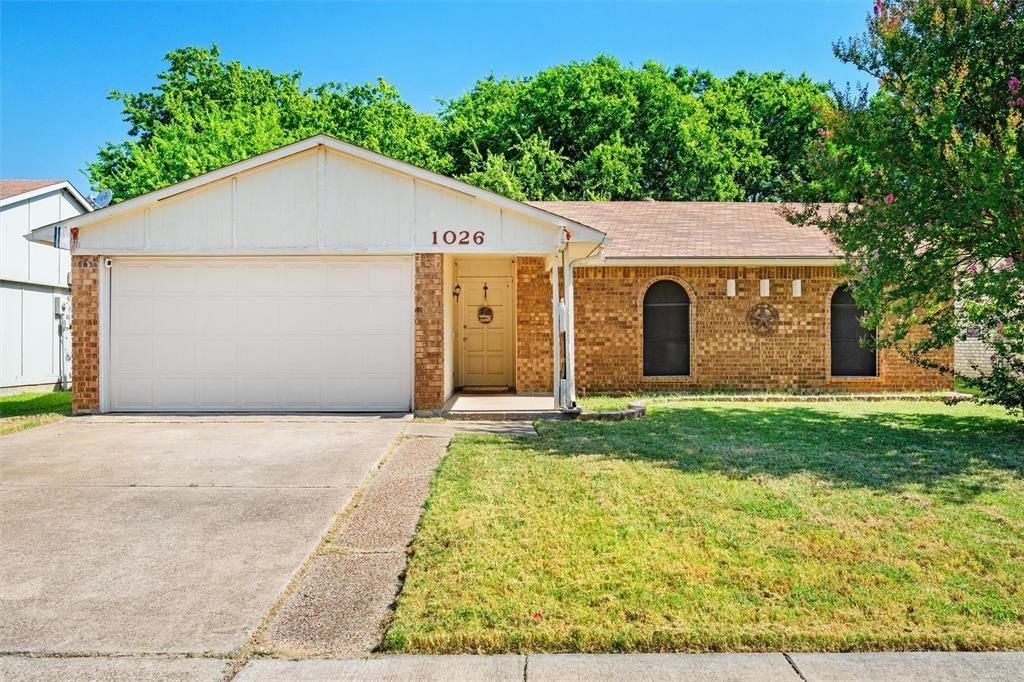
BEDS3
BATHS2 full
SQUARE FEET1,449
MLS#21326880
STATUSActive
PROPERTY TYPEResidential - Single Family
SUBDIVISIONTrailwood 08
SCHOOLGrand Prairie ISD
Property Description
Where comfort, charm and convenience come together! Welcome to an inviting OPEN-CONCEPT DESIGN where the living room, breakfast area and kitchen flow effortlessly together, creating the perfect setting for everything from lively gatherings to quiet evenings at home. Dim the NEWLY INSTALLED RECESSED LIGHTING, grab the popcorn, cozy up by the FIREPLACE and settle in for movie night or cheer on your favorite team in comfort.Thoughtful UPDATES throughout the home add both style and peace of mind, including vinyl wood FLOORING in the kitchen, hallway and both bathrooms, a beautifully REMODELED PRIMARY SHOWER, updated light fixtures, a stylish KITCHEN BACKSPLASH, FRESH INTERIOR PAINT, a REFRESHED FIREPLACE and a REPLACED WATER HEATER. Every improvement reflects pride of ownership and makes this home truly move-in ready. Enjoy a SPACIOUS BACKYARD shaded by mature trees, offering plenty of room to entertain, garden, play or simply unwind beneath the Texas sky. The lifestyle continues beyond your front door. Located just minutes from JOE POOL LAKE, you'll enjoy boating, fishing, scenic trails and endless outdoor recreation. Spend weekends exploring EPIC CENTRAL’S water park, restaurants and entertainment, browse the local FARMER’S MARKET, or experience the excitement of Grand Prairie's vibrant downtown as it continues its exciting REVITALIZATION. This isn't just a home... it's a lifestyle. Come experience everything this CHARMING HOME and THRIVING COMMUNITY have to offer. See it TODAY!
Property Features
Property Type: Residential - Single Family
Cooling: Ceiling Fan(s), Central Air, Electric
Fireplaces: 1
Garage: 2 car attached
Heating: Central, Electric, Fireplace(s)
Home Style: Traditional
Lot Size: 0.17 Acres
Year Built: 1979
Amenities
Cable TV Available
Eat-in Kitchen
Flat Screen Wiring
High Speed Internet Available
Open Floorplan
Playground
Private Entrance
Feature Descriptions
Accessibility: Accessible Bedroom, Accessible Entrance
Appliances: Dishwasher, Electric Cooktop, Refrigerator
Days on Site: 4
Exclusions: Curtains, drapes, shelves, security/doorbell cameras, Smart thermostat, alarm system equipment.
Exterior: Brick
Fencing: Back Yard, Chain Link, Fenced, Wood
Fireplace: Living Room, Wood Burning
Flooring: Carpet, Vinyl
Laundry: Dryer Hookup, Washer Hookup, On Site
Lot: Interior Lot, Subdivision
Parcel#: 28220990350370000
Parking: Driveway, Garage, Garage Faces Front, Garage Single Door, Off Street
Parking Notes: Driveway, Garage, Garage Faces Front, Garage Single D
Patio/Porch: Enclosed, Patio
Utilities: City Sewer, City Water, Concrete, Electricity Available, Individual Gas Meter, Individual Water Meter, Sewer Available, Sidewalk
Local Schools
Elementary School: Garner
School District: Grand Prairie ISD
Listed By / Shown By
Listed By
Agency Name: Point Realty
Agency Contact: 817-779-3253
Agent Name: Olga Rios
Shown By
Agency Title: Kelly, Realtors
Agency Phone: (254) 741-1500
Agency Email: info@kellyrealtors.com
Agency Text: (254) 717-6447

Estimate Your Payment
Estimated Payment
$ 651.96 per month $576.42 Principal & Interest $0.00 Property Tax (data not provided by mls) $75.54 Homeowner's Insurance
1026 Santa Fe Trail | MLS# 21326880
This single family home located at 1026 Santa Fe Trail, Grand Prairie, TX 75052 is currently listed for sale with an asking price of $259,000. This property was built in 1979 and has 3 bedrooms and 2 full baths with 1449 sq. ft. Santa Fe Trail is located in the Trailwood 08 subdivision within the Grand Prairie ISD school district. Search Trailwood 08 real estate on www.kellyrealtors.com today.