
BEDS3
BATHS2 full
SQUARE FEET1,563
MLS#2006227
STATUSNew
PROPERTY TYPEResidential - Single Family
SUBDIVISIONKeystone III
SCHOOLKerrville
Property Description
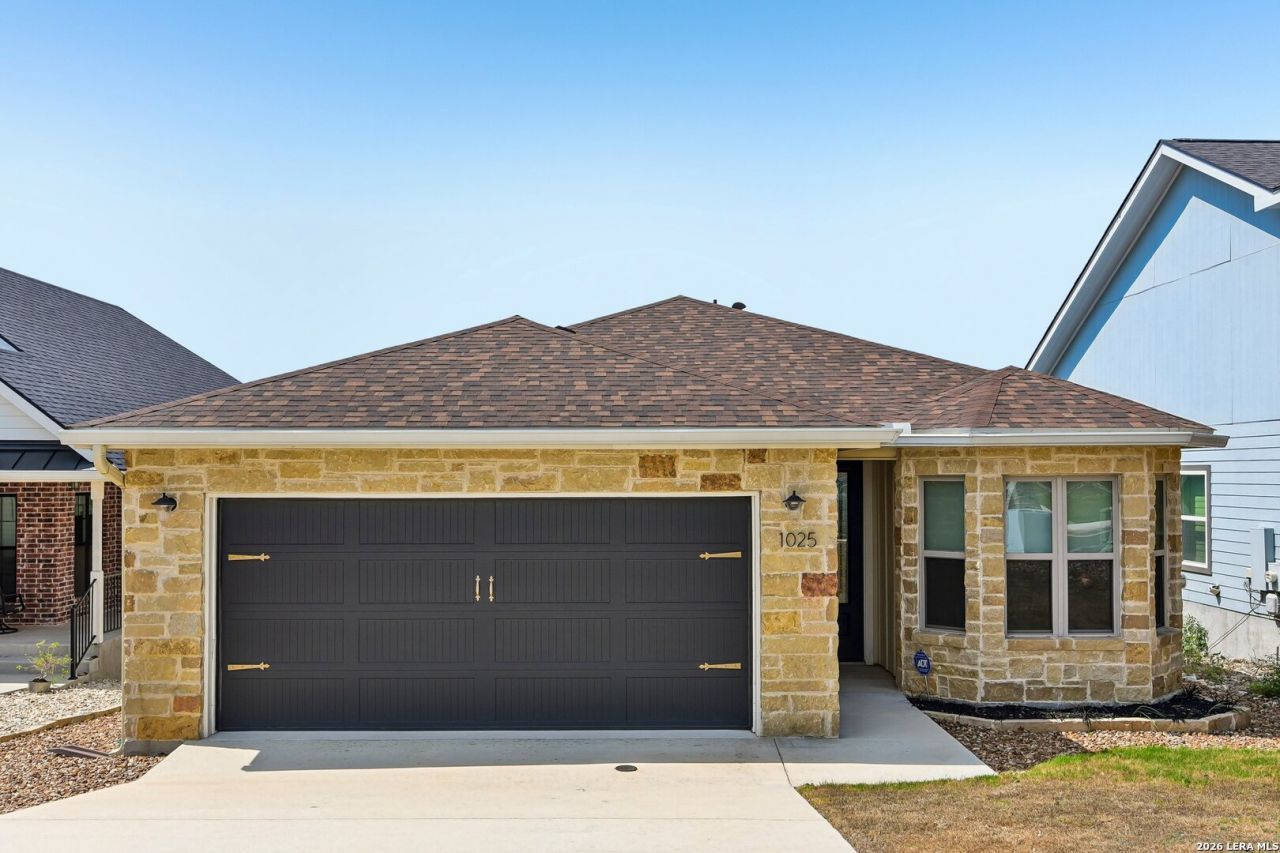
Sweeping Hill Country views for miles set the stage for this turnkey retreat - and the scenery never gets old. The covered back patio delivers a private outdoor escape with long-range views from sunrise to sunset, perfect for unwinding with zero effort required. Inside, the low-maintenance design shines: wood-look tile runs wall to wall for durability and a clean, cohesive look, while vaulted ceilings and an open floor plan maximize light and space. Subtle gold accents add a refined touch throughout. The kitchen anchors the living area with ample cabinetry, stainless appliances, and a butcher block island - ideal for daily living and entertaining alike. The primary suite frames those Hill Country views through oversized windows, bringing the landscape right inside. Secondary bedrooms and a dedicated office round out the layout, offering flexibility for guests or work-from-home needs. Move-in ready and thoughtfully finished - just unpack and enjoy the views.
Property Features
Property Type: Residential - Single Family
Cooling: One Central
Fuel Type: Electric
Heating: Central
Home Style: One Story
Lot Size: 0.13 Acres
Roof Type: Composition
Stories: 1.0
Taxes: $7,150
Year Built: 2020
Feature Descriptions
Builder Name: Unknown
Days on Site: 1
Exterior: Stone/Rock, Siding
Flooring: Ceramic Tile
Foundation: Slab
Hoa Fee: 150/Annually
HOA Mandatory: Yes
HOA Name: KEYSTONE HOA
Inclusions: Ceiling Fans, Chandelier, Washer Connection, Dryer Connection, Self-Cleaning Oven, Microwave Oven, Stove/Range, Refrigerator, Disposal, Dishwasher, Water Softener (owned), Smoke Alarm, Electric Water Heater, Solid Counter Tops, City Garbage service
Interior: One Living Area, Separate Dining Room, Eat-In Kitchen, Breakfast Bar, Utility Room Inside,1st Floor Lvl/No Steps, High Ceilings, High Speed Internet, All Bedrooms Downstairs, Laundry Main Level, Laundry Room
Multiple HOA: No
Neighborhood Amenities: None
Parking: Two Car Garage
Pool/Spa: None
Tax By Multiple Counties: No
Type: Single Family Detached
Water/Sewer: City
Windows: All Remain
Room Sizes
Bedroom 2: 11 X 10
Bedroom 3: 11 X 10
Kitchen: 21 X 19
Living Room: 15 X 13
Office: 9 X 14
Local Schools
High School: Tivy
Middle School: Hal Peterson
Elementary School: Tally
School District: Kerrville
Listed By / Shown By
Listed By
Agency Name: Fore Premier Properties
Agency Phone: (830) 257-4000
Shown By
Agency Title: Kelly, Realtors
Agency Phone: (254) 741-1500
Agency Email: info@kellyrealtors.com
Agency Text: (254) 717-6447

Estimate Your Payment
Estimated Payment
$ 1,648.04 per month $930.29 Principal & Interest $595.83 Property Tax $121.92 Homeowner's Insurance
1025 Roanoke | MLS# 2006227
This single family home located at 1025 Roanoke, Kerrville, TX 78028 is currently listed for sale with an asking price of $418,000. This property was built in 2020 and has 3 bedrooms and 2 full baths with 1563 sq. ft. Roanoke is located in the Keystone III subdivision within the Kerrville school district. Search Keystone III real estate on www.kellyrealtors.com today.