
BEDS4
BATHS2 full 1 partial
SQUARE FEET2,560
MLS#21359328
STATUSActive
PROPERTY TYPEResidential - Single Family
SUBDIVISIONOakhollow Ph 1 & 2
SCHOOLCrandall ISD
Property Description
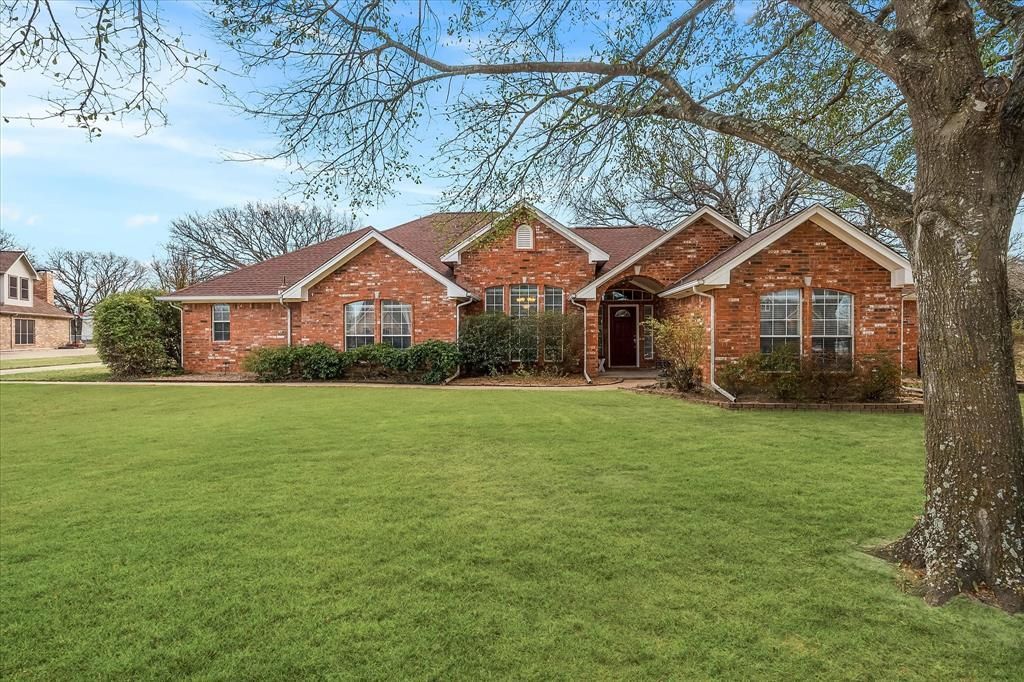
Enjoy the peaceful country feel of Combine on over an acre! This spacious custom 4-bedroom home offers plenty of room to spread out with two living areas, two dining areas, and a desirable split-bedroom floor plan. One bedroom is currently used as a home office, making it perfect for working from home. The primary bedroom includes an ensuite with updated tile floors and plumbing hardware and a nice size closet. The main living area features a cozy corner brick fireplace, tray ceilings, and beautiful crown molding. The kitchen offers granite countertops, a farmhouse sink, abundant cabinet space, and plenty of room for gathering. A large laundry room with a sink adds extra convenience, and the carpet has been recently replaced. One of the best features is the charming screened-in patio, the perfect spot to relax, enjoy your morning coffee, and take in the peaceful view of the acreage. Space, charm, and country living all wrapped into one!
Property Features
Property Type: Residential - Single Family
Cooling: Ceiling Fan(s), Central Air, Electric
Fireplaces: 1
Garage: 2 car attached
Heating: Central, Electric
Home Style: Traditional
Lot Size: 1.25 Acres
Roof Type: Composition
Year Built: 2002
Amenities
Cable TV Available
Decorative Lighting
Eat-in Kitchen
Granite Counters
Pantry
Covered Deck
Covered Patio/Porch
Feature Descriptions
Appliances: Dishwasher, Disposal, Electric Cooktop, Electric Oven, Microwave, Double Oven
Days on Site: 63
Exterior: Brick
Fireplace: Wood Burning
Flooring: Carpet, Ceramic Tile
HOA Fee: 50/ Annually
Laundry: Electric Dryer Hookup, Utility Room, Full Size W/D Area, Dryer Hookup, Washer Hookup
Lot: Acreage
Parcel#: 54703
Parking: Covered, Garage, Garage Faces Side
Parking Notes: Covered, Garage, Garage Faces Side
Patio/Porch: Covered, Enclosed, Front Porch, Patio, Rear Porch, Screened
Utilities: Aerobic Septic, Cable Available, Concrete
Window: Window Coverings
Room Sizes
Bedroom: 11.00 x 13.00 Level - 1
Kitchen: 13.00 x 10.00 Level - 1
Breakfast Room: 10.00 x 14.00 Level - 1
Dining Room: 13.00 x 12.00 Level - 1
Bath-Primary: 14.00 x 13.00 Level - 1
Bedroom: 11.00 x 12.00 Level - 1
Bedroom: 14.00 x 12.00 Level - 1
Family Room: 15.00 x 17.00 Level - 1
Living Room: 18.00 x 16.00 Level - 1
Bedroom-Primary: 14.00 x 16.00 Level - 1
Local Schools
Elementary School: Wilson
School District: Crandall ISD
Listed By / Shown By
Listed By
Agency Name: Coldwell Banker Apex, REALTORS
Agency Contact: 214-729-6151
Agent Name: Amy Britt
Shown By
Agency Title: Kelly, Realtors
Agency Phone: (254) 741-1500
Agency Email: info@kellyrealtors.com
Agency Text: (254) 717-6447

Estimate Your Payment
Estimated Payment
$ 1,081.85 per month $956.50 Principal & Interest $0.00 Property Tax (data not provided by mls) $125.35 Homeowner's Insurance
1025 Oak Hollow Lane | MLS# 21359328
This single family home located at 1025 Oak Hollow Lane, Combine, TX 75159 is currently listed for sale with an asking price of $429,777. This property was built in 2002 and has 4 bedrooms and 2 full and 1 partial baths with 2560 sq. ft. Oak Hollow Lane is located in the Oakhollow Ph 1 & 2 subdivision within the Crandall ISD school district. Search Oakhollow Ph 1 & 2 real estate on www.kellyrealtors.com today.