
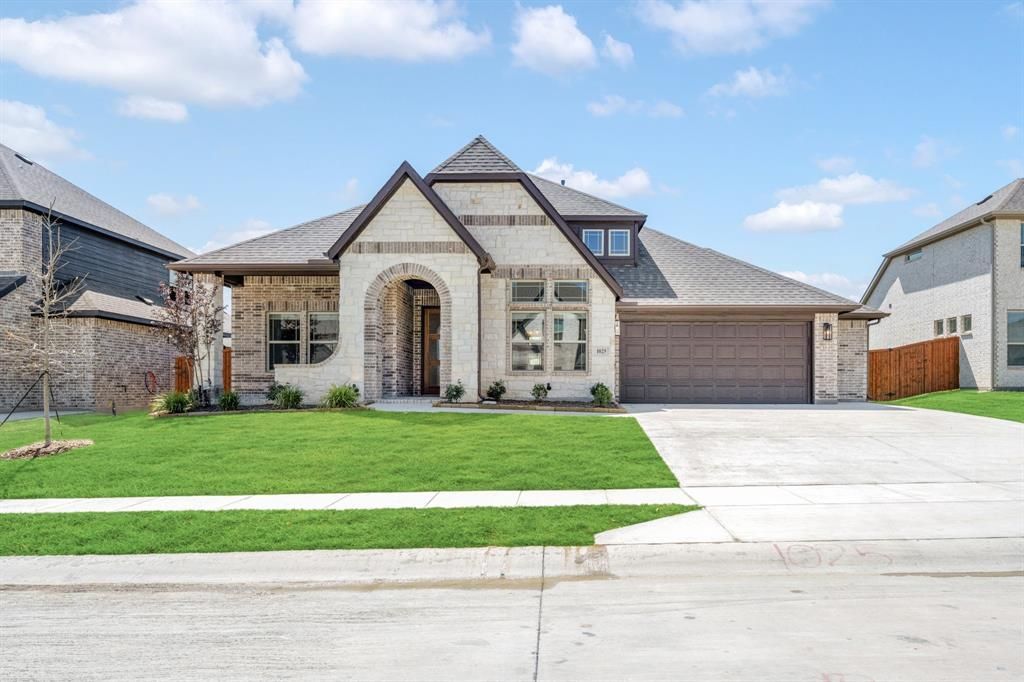
BEDS3
BATHS3 full
SQUARE FEET2,519
MLS#21332071
STATUSActive
PROPERTY TYPEResidential - Single Family
SUBDIVISIONTimberbrook 4A, 5, 4B-70s
SCHOOLNorthwest ISD
Property Description
NEW! NEVER LIVED IN. READY TO CLOSE. Bloomfield Homes' Caraway is a single-story plan with 3 bedrooms, 3 baths, and a 2.5-car garage, set on an interior lot in Timberbrook. Brick and stone give the exterior its definition, framed by a tall arched entry, covered front porch, and custom 8' front door, while the extra half-bay adds useful garage space for storage or a workbench. One level, but not one-note. Inside, the layout keeps the shared spaces open and connected without losing definition. The family room stretches across the back of the home with a broad run of windows and doors bringing in natural light, then opens directly to the Deluxe Kitchen. Quartz countertops wrap a large island at the center, with double ovens and generous cabinetry giving the kitchen both function and a clean, finished look. The primary suite stays private from the secondary bedrooms and carries that same bright feel into the bath, where dual vanities, a soaking tub, and an enlarged glass-enclosed shower give the space more presence than the standard footprint. Secondary bedrooms are positioned with full baths nearby, while window coverings are already installed throughout. A mud bench and dedicated utility room add practical storage. Out back, the covered patio extends the living area under shade and includes a gas stub for grilling; gutters and an exterior lighting system add practical finishing touches around the home. Timberbrook amenities include a pool and pool house, trails, playgrounds, a park, dog park, and an elementary school within the community. Energy-efficient features standard in every Bloomfield Home complete the package. Visit Bloomfield Homes' Timberbrook model to see the Caraway and learn more
Property Features
Property Type: Residential - Single Family
Cooling: Ceiling Fan(s), Central Air, Electric
Garage: 3 car attached
Heating: Central, Natural Gas
Home Style: Traditional
Lot Size: 0.18 Acres
Roof Type: Composition
Year Built: 2026
Amenities
Built-in Features
Cable TV Available
Decorative Lighting
Double Vanity
Eat-in Kitchen
High Speed Internet Available
Kitchen Island
Open Floorplan
Pantry
Walk-In Closet(s)
Balcony
Covered Patio/Porch
Rain Gutters
Lighting
Private Yard
Feature Descriptions
Appliances: Dishwasher, Disposal, Electric Oven, Gas Cooktop, Microwave, Double Oven, Tankless Water Heater, Vented Exhaust Fan
Community Features: Jogging Path/Bike Path, Park, Playground, Pool
Days on Site: 79
Exterior: Brick
Fencing: Back Yard, Fenced, Wood
Flooring: Carpet, Tile, Wood
HOA Fee: 400/ Semi-Annual
Laundry: Utility Room, Dryer Hookup, Washer Hookup
Lot: Few Trees, Interior Lot, Landscaped, Sprinkler System, Subdivision
Lot Dimensions: 70x130
Parcel#: 1025emerald
Parking: Covered, Direct Access, Driveway, Enclosed, Garage, Garage Door Opener, Garage Faces Front
Parking Notes: Covered, Direct Access, Driveway, Enclosed, Garage, Gar
Patio/Porch: Covered, Front Porch, Patio
Swimming Pool: Yes
Utilities: City Sewer, City Water, Concrete, Curbs
Window: Window Coverings
Local Schools
Elementary School: Justin
School District: Northwest ISD
Listed By / Shown By
Listed By
Agency Name: Visions Realty & Investments
Agency Contact: 817-288-5510
Agent Name: Marsha Ashlock
Shown By
Agency Title: Kelly, Realtors
Agency Phone: (254) 741-1500
Agency Email: info@kellyrealtors.com
Agency Text: (254) 717-6447

Estimate Your Payment
Estimated Payment
$ 1,321.55 per month $1,168.42 Principal & Interest $0.00 Property Tax (data not provided by mls) $153.13 Homeowner's Insurance
1025 Emerald Trace Drive | MLS# 21332071
This single family home located at 1025 Emerald Trace Drive, Justin, TX 76247 is currently listed for sale with an asking price of $525,000. This property was built in 2026 and has 3 bedrooms and 3 full baths with 2519 sq. ft. Emerald Trace Drive is located in the Timberbrook 4A, 5, 4B-70s subdivision within the Northwest ISD school district. Search Timberbrook 4A, 5, 4B-70s real estate on www.kellyrealtors.com today.