
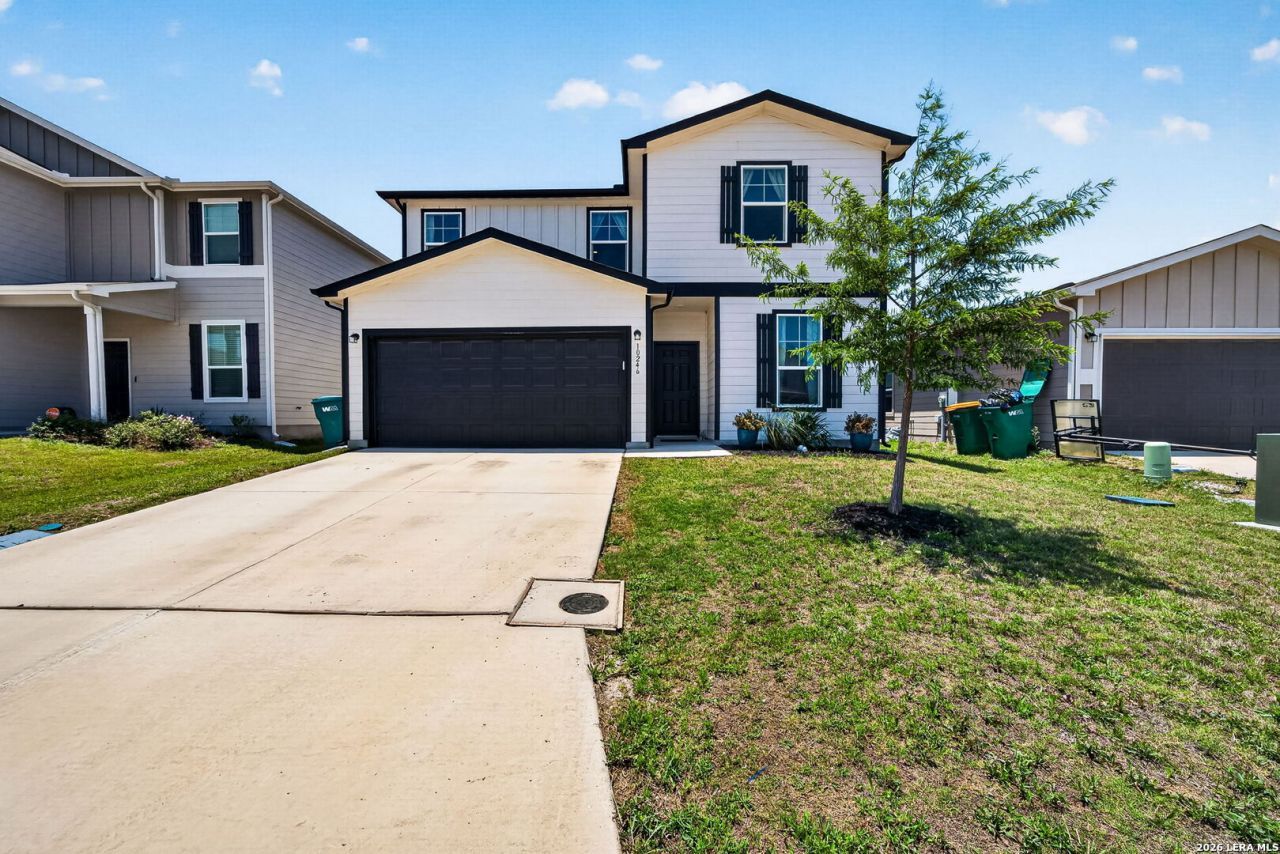
BEDS4
BATHS3 full
SQUARE FEET2,091
MLS#1968507
STATUSActive
PROPERTY TYPEResidential - Single Family
SUBDIVISIONSANTA CLARA
SCHOOLJudson
Property Description
A beautiful home in a great location with great space for indoor and outdoor entertaining! A welcoming front entry leads into a light and bright home with a large living area that flows into a modern eat-in kitchen with recessed lighting, granite counters and island and stainless steel appliances! Downstairs also includes a secondary bedroom with a full bath! Upstairs features a massive game room along with a large primary bedroom with an en suite with double vanity sinks and a big walk-in closet! The additional secondary bedrooms are good sized and an additional secondary bath is also upstairs meaning this house has 3 full baths! Out back is a spacious backyard with a nice covered patio, a sprinkler system and an added shed! Great location near shopping and bases! A must-see home! Special financing options may be available for qualified buyers, including low down payment conventional loan options, potential grant assistance to help reduce upfront costs, and temporary interest rate buydown programs that may lower initial monthly payments. Financing is subject to buyer qualification and program availability.
Property Features
Property Type: Residential - Single Family
Cooling: One Central
Fenced: Yes
Fuel Type: Electric
Heating: Central
Home Style: Two Story
Lot Size: 0.12 Acres
Roof Type: Composition
Stories: 2.0
Taxes: $6,939
Year Built: 2023
Feature Descriptions
Builder Name: CENTEX
Days on Site: 108
Energy Efficient: 13-15 SEER AX, Programmable Thermostat, Double Pane Windows, Energy Star Appliances, Low E Windows, Ceiling Fans
Exterior: Patio Slab, Covered Patio, Privacy Fence, Sprinkler System, Double Pane Windows, Has Gutters
Exterior: Siding
Flooring: Carpeting, Vinyl
Foundation: Slab
Green Certification: Energy Star Certified
Hoa Fee: 112.5/Quarterly
HOA Mandatory: Yes
HOA Name: SANTA CLARA HOA
Improvements: Street Paved, Curbs, Street Gutters, Sidewalks, Streetlights
Inclusions: Washer Connection, Dryer Connection, Microwave Oven, Stove/Range, Disposal, Dishwasher, Ice Maker Connection, Smoke Alarm, Solid Counter Tops
Interior: One Living Area, Eat-In Kitchen, Island Kitchen, Breakfast Bar, Game Room, Utility Room Inside,1st Floor Lvl/No Steps, High Ceilings, Open Floor Plan, Laundry Main Level, Walk in Closets
Lot: Level
Multiple HOA: No
Neighborhood Amenities: Park/Playground
Parking: Two Car Garage
Pool/Spa: None
Tax By Multiple Counties: No
Type: Single Family Detached
Water/Sewer: Water System, Sewer System
Windows: Some Remain
Room Sizes
Bedroom 2: 11 X 10
Bedroom 3: 11 X 10
Bedroom 4: 12 X 11
Kitchen: 13 X 10
Dining Room: 13 X 10
Family Room: 17 X 17
Utility Room: 6 X 5
E X try: 14 X 6
Game Room: 21 X 21
Local Schools
High School: Judson
Middle School: Judson Middle School
Elementary School: COPPERFIELD ELE
School District: Judson
Listed By / Shown By
Listed By
Agency Name: Coldwell Banker DAnn Harper
Agency Phone: (210) 483-7070
Shown By
Agency Title: Kelly, Realtors
Agency Phone: (254) 741-1500
Agency Email: info@kellyrealtors.com
Agency Text: (254) 717-6447

Estimate Your Payment
Estimated Payment
$ 1,333.17 per month $667.45 Principal & Interest $578.25 Property Tax $87.47 Homeowner's Insurance
10246 Crossbuck | MLS# 1968507
This single family home located at 10246 Crossbuck, Converse, TX 78109 is currently listed for sale with an asking price of $299,900. This property was built in 2023 and has 4 bedrooms and 3 full baths with 2091 sq. ft. Crossbuck is located in the SANTA CLARA subdivision within the Judson school district. Search SANTA CLARA real estate on www.kellyrealtors.com today.