
BEDS4
BATHS2 full
SQUARE FEET1,621
MLS#21363644
STATUSActive
PROPERTY TYPEResidential - Single Family
SUBDIVISIONHighlands At Westridge Ph 6, The
SCHOOLProsper ISD
Property Description
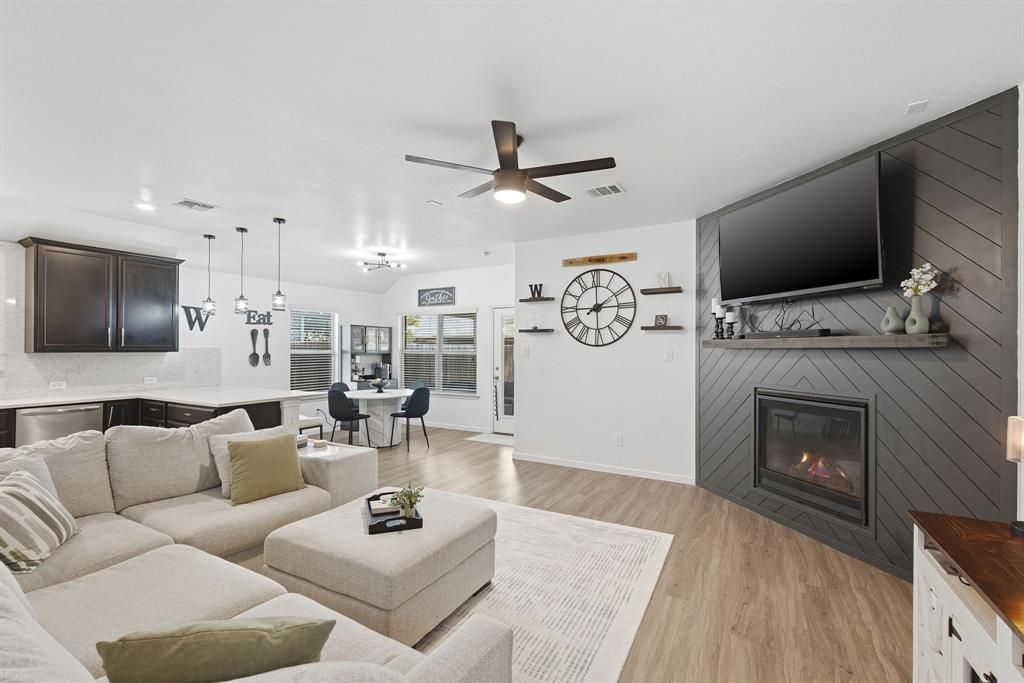
This charming north-facing one-story home is located in the highly desirable neighborhood of Highlands at Westridge. Zoned for sought after Prosper ISD and close to local elementary, middle and high school. Four bedrooms and two baths! Carpet replaced 2025. The interior boasts newer luxury vinyl wood flooring and baseboards too, creating a warm and inviting atmosphere. Check out the GORGEOUS fireplace surround, custom built for this home. The kitchen features beautiful quartz countertops and a matching backsplash, perfect for modern living. Both the front and backyard are beautifully landscaped, providing plenty of outdoor space to enjoy from the covered back patio. It’s the ideal combination of comfort, style, and convenience. Community boasts neighborhood pools and green space. Ideal location with easy access to the DNT, Sprouts grocery store, HEB, Trader Joes, restaurants and major shopping.
Property Features
Property Type: Residential - Single Family
Cooling: Central Air
Fireplaces: 1
Garage: 2 car attached
Heating: Central
Home Style: Traditional
Lot Size: 0.13 Acres
Roof Type: Composition
Year Built: 2018
Amenities
Decorative Lighting
Eat-in Kitchen
Flat Screen Wiring
High Speed Internet Available
Covered Patio/Porch
Rain Gutters
Private Yard
Feature Descriptions
Appliances: Built-in Gas Range, Dishwasher, Disposal, Plumbed For Gas in Kitchen
Days on Site: 11
Exclusions: Ask agent
Exterior: Brick
Fencing: Back Yard, Wood
Fireplace: Gas Logs, Living Room
Flooring: Carpet, Luxury Vinyl Plank
HOA Fee: 650/ Annually
Lot: Few Trees, Interior Lot, Landscaped, Level, Sprinkler System, Subdivision
Parcel#: R1131400M032U1
Parking: Concrete, Garage, Garage Door Opener, Garage Double Door, Garage Faces Front
Parking Notes: Concrete, Garage, Garage Door Opener, Garage Double D
Utilities: City Sewer, City Water, Concrete, Curbs, Sidewalk, Underground Utilities
Local Schools
Elementary School: Jim and Betty Hughes
School District: Prosper ISD
Listed By / Shown By
Listed By
Agency Name: RE/MAX Four Corners
Agency Contact: 972-396-9100
Agent Name: Maureen Tedesco
Shown By
Agency Title: Kelly, Realtors
Agency Phone: (254) 741-1500
Agency Email: info@kellyrealtors.com
Agency Text: (254) 717-6447

Estimate Your Payment
Estimated Payment
$ 1,082.16 per month $956.77 Principal & Interest $0.00 Property Tax (data not provided by mls) $125.39 Homeowner's Insurance
10233 Long Branch Drive | MLS# 21363644
This single family home located at 10233 Long Branch Drive, McKinney, TX 75071 is currently listed for sale with an asking price of $429,900. This property was built in 2018 and has 4 bedrooms and 2 full baths with 1621 sq. ft. Long Branch Drive is located in the Highlands At Westridge Ph 6, The subdivision within the Prosper ISD school district. Search Highlands At Westridge Ph 6, The real estate on www.kellyrealtors.com today.