
BEDS4
BATHS2 full
SQUARE FEET2,261
MLS#21075193
STATUSActive
PROPERTY TYPEResidential - Single Family
SUBDIVISIONMountain Vly Lake #a, C Ph 3, 4
SCHOOLJoshua ISD
Property Description
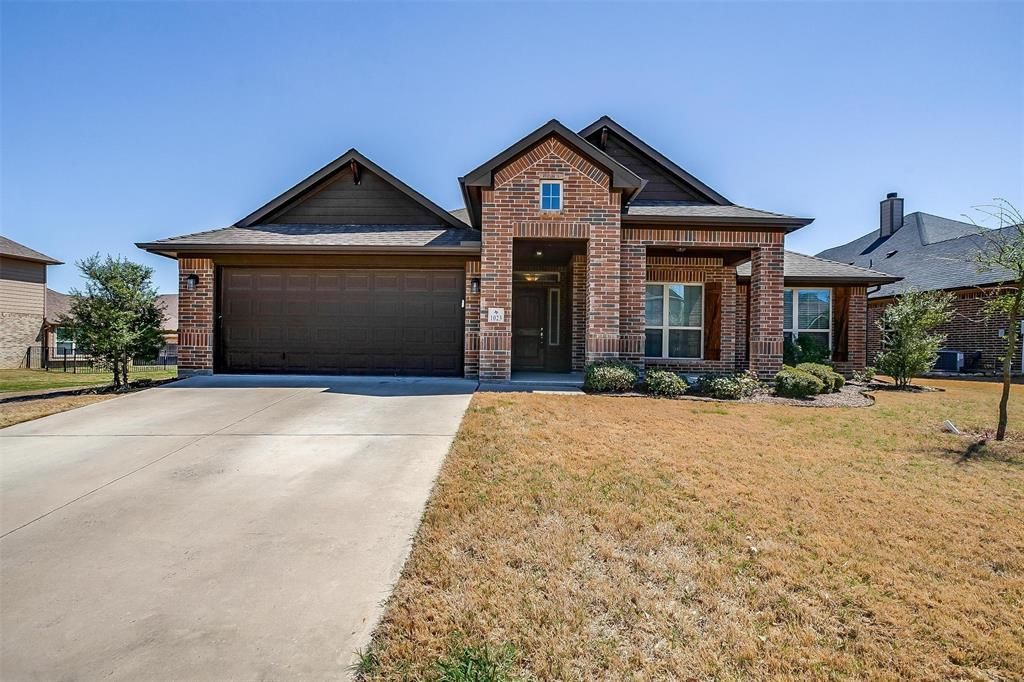
PRICE REDUCTION!! SPRING into this beautiful home in the JOSHUA ISD!! This well-maintained 4-bedroom, 2 bath home in Burleson, located in the highly sought after in the Joshua ISD, offers 2261 sq ft of living space with a 2 car garage and backs up to a greenbelt. The home features a spacious primary bedroom and master bath with dual sinks, a walk-in closet, a garden tub, and ceiling fans. The secondary bedrooms are spacious and carpeted and equipped with ceiling fans. The 4th bedroom could serve as a dedicated office with French doors. The open floor plan allows freedom to move about and entertain family and guests and also features a nice kitchen with granite countertops, an island, and walk-in pantry. The backyard is spacious and offers plenty of room for pets to run or even install a pool. The community offers lakes, pool, walking trails, and a basketball court making the neighborhood the perfect place to relax and entertain. Agents, come and see! Schedule your showing now and make this home a forever home for your client. The seller will consider reasonable offers, that are not wholesale offers. They will NOT consider a SUBJECT TO offer.
Property Features
Property Type: Residential - Single Family
Cooling: Ceiling Fan(s), Central Air, Electric
Garage: 2 car attached
Home Style: Traditional
Lot Size: 0.27 Acres
Year Built: 2017
Amenities
Granite Counters
High Speed Internet Available
Kitchen Island
Open Floorplan
Covered Patio/Porch
Rain Gutters
Feature Descriptions
Appliances: Dishwasher, Electric Cooktop, Electric Oven, Electric Water Heater
Days on Site: 342
Exclusions: Washer, Dryer, Personal effects, as well as two refrigerators. However, both may be purchased as non-realty.
Exterior: Brick
Fencing: Wrought Iron
Green Features: 12 inch+ Attic Insulation
HOA Fee: 530/ Annually
Lot: Adjacent to Greenbelt
Parcel#: 126350426290
Parking: Garage, Garage Door Opener, Garage Faces Front, Garage Single Door
Parking Notes: Garage, Garage Door Opener, Garage Faces Front, Garag
Utilities: City Sewer, City Water
Room Sizes
Kitchen: 16.00 x 13.00 Level - 1
Living Room: 18.00 x 18.00 Level - 1
Bedroom-Primary: 17.00 x 15.00 Level - 1
Bedroom: 12.00 x 12.00 Level - 1
Bedroom: 12.00 x 12.00 Level - 1
Bedroom: 12.00 x 10.00 Level - 1
Local Schools
Elementary School: Njoshua
School District: Joshua ISD
Listed By / Shown By
Listed By
Agency Name: Peak Point Real Estate
Agency Contact: 817-690-5713
Agent Name: Jeff Smith
Shown By
Agency Title: Kelly, Realtors
Agency Phone: (254) 741-1500
Agency Email: info@kellyrealtors.com
Agency Text: (254) 717-6447

Estimate Your Payment
Estimated Payment
$ 1,006.89 per month $890.23 Principal & Interest $0.00 Property Tax (data not provided by mls) $116.67 Homeowner's Insurance
1023 Saint Andrews Drive | MLS# 21075193
This single family home located at 1023 Saint Andrews Drive, Burleson, TX 76028 is currently listed for sale with an asking price of $400,000. This property was built in 2017 and has 4 bedrooms and 2 full baths with 2261 sq. ft. Saint Andrews Drive is located in the Mountain Vly Lake #a, C Ph 3, 4 subdivision within the Joshua ISD school district. Search Mountain Vly Lake #a, C Ph 3, 4 real estate on www.kellyrealtors.com today.