
BEDS4
BATHS3 full 1 partial
SQUARE FEET2,963
MLS#1990550
STATUSActive
PROPERTY TYPERental - Single Family
SUBDIVISIONSCENIC CREST
SCHOOLNorthside
Property Description
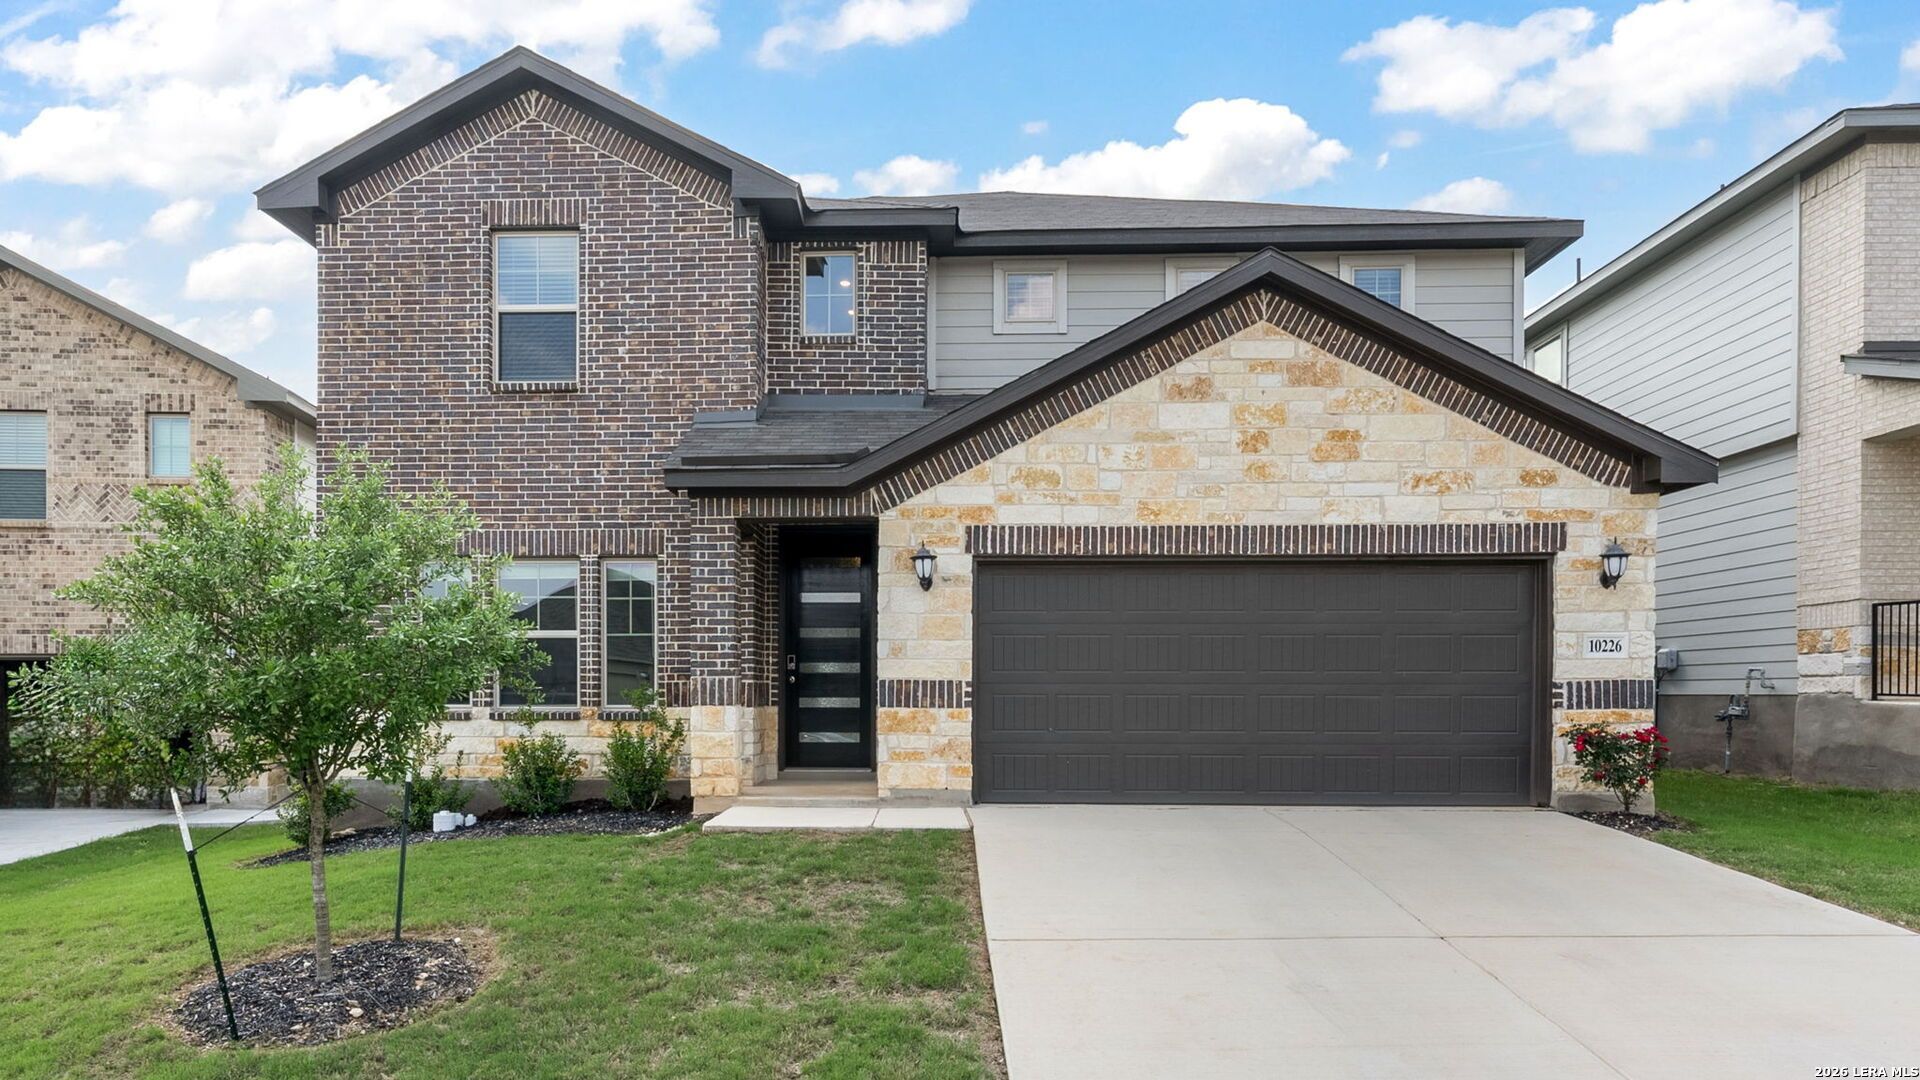
Welcome to 10226 Juniper Oaks East West direction in Boerne, energy-efficient home built in 2023. This impressive two-story residence offers 2,991 square feet of thoughtfully designed living space, featuring 4 spacious bedrooms and 3.5 modern bathrooms. As you enter through the grandtwo-story foyer, youll find a private study-ideal for a home office or quiet reading nook. The open-concept living area seamlessly connects the family room, dining space, and a contemporary kitchen adorned with Harbor cabinets, countertops, and stylish flooring. First floor has the luxurious primary suite, complete with a well-appointed ensuite bathroom and generous walk-in closet. Upstairs, three additional bedrooms and two full bathrooms provide large space for family and guests. Located in the desirable Scenic Crest subdivision, this home offers convenient access to major highways, placing shopping, dining, and entertainment just minutes away. Experience the perfect blend of comfort, style, and convenience. Overall the home is lightly used on first floor. Second floor is rarely used.
Property Features
Property Type: Rental - Single Family
Cooling: One Central
Heating: Central
Home Style: Two Story, Traditional
Lot Size: 0.15 Acres
Year Built: 2023
Feature Descriptions
Days on Site: 90
Inclusions: Ceiling Fans, Washer, Dryer, Microwave Oven, Gas Cooking, Refrigerator, Dishwasher
Interior: One Living Area, Study/Library, High Ceilings, Open Floor Plan, Laundry Main Level, Walk in Closets
Miscellaneous: Broker-Manager, School Bus, As-Is
Neighborhood Amenities: Other
Parking: Two Car Garage
Pool/Spa: None
Type: Single Family Detached
Water/Sewer: Water System
Windows: All Remain
Local Schools
High School: Call District
Middle School: Call District
Elementary School: Call District
School District: Northside
Listed By / Shown By
Listed By
Agency Name: Vortex Realty
Agency Phone: (210) 647-6557
Shown By
Agency Title: Kelly, Realtors
Agency Phone: (254) 741-1500
Agency Email: info@kellyrealtors.com
Agency Text: (254) 717-6447

10226 Juniper Oaks | MLS# 1990550
This property located at 10226 Juniper Oaks, Boerne, TX 78006 is currently listed for rent with an asking price of $2,949 / Monthly. Juniper Oaks is located within the Northside school district. Search Boerne real estate on www.kellyrealtors.com today.