
BEDS3
BATHS2 full
SQUARE FEET1,630
MLS#21402232
STATUSActive
PROPERTY TYPEResidential - Single Family
SUBDIVISIONBLUFF VIEW ESTATE
SCHOOLBrownwood ISD
Property Description
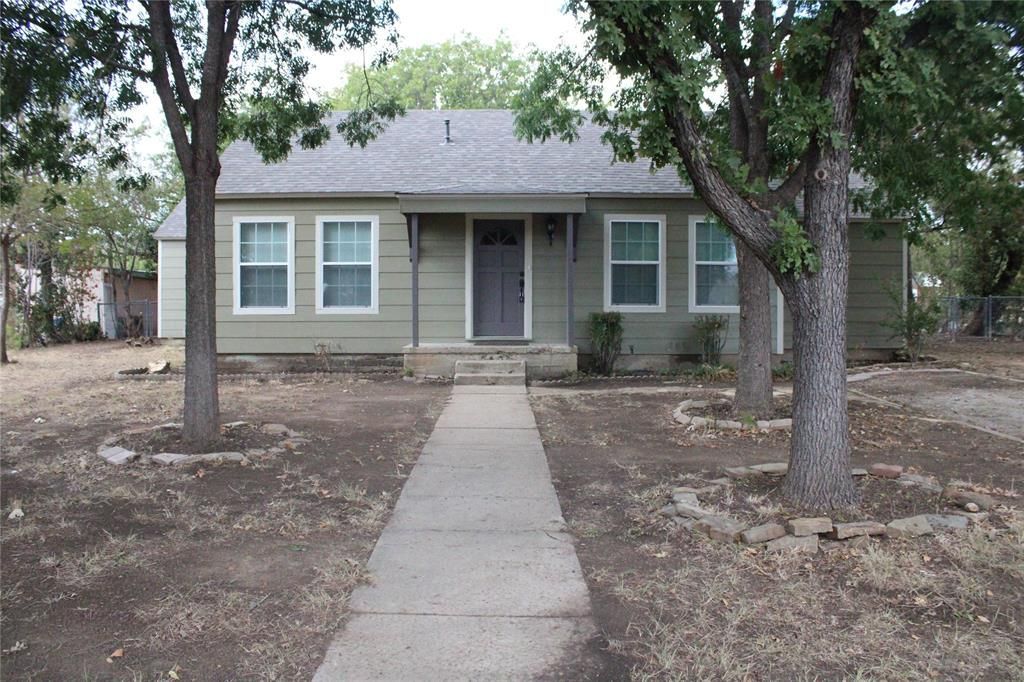
Welcome to this beautifully remodeled 3-bedroom, 2-bathroom home situated in a quiet neighborhood on a spacious lot just under half an acre. Offering modern updates, flexible living space, and a generous outdoor area, this property is ready for its next owners.The home has been extensively remodeled with a new roof, siding, windows, flooring, appliances, interior and exterior paint, faucets, lighting, countertops, and mirrors, creating a fresh and updated feel throughout.In addition to the three bedrooms and two bathrooms, the home features a versatile bonus room that could be used as a home office, craft room, nursery, or small fourth bedroom depending on your needs.Outside, you'll find a large fenced-in backyard with plenty of room for pets, children, gardening, entertaining, or simply enjoying the outdoors. The spacious lot is just under half an acre and includes a rock driveway for convenient parking.Located in a peaceful neighborhood, this fully remodeled home offers plenty of space, flexibility, and modern improvements both inside and out.
Property Features
Property Type: Residential - Single Family
Cooling: Central Air
Heating: Central, Natural Gas
Lot Size: 0.43 Acres
Year Built: 9999
Amenities
Decorative Lighting
Eat-in Kitchen
Pantry
Feature Descriptions
Appliances: Dishwasher
Days on Site: 17
Parcel#: 50419
Parking: Asphalt, Gravel, Other
Parking Notes: Asphalt, Gravel, Other
Utilities: City Sewer, City Water, Co-op Electric
Room Sizes
Bedroom-Primary: 15.00 x 20.00 Level - 1
Living Room: 15.00 x 14.00 Level - 1
Local Schools
Elementary School: Coggin
School District: Brownwood ISD
Listed By / Shown By
Listed By
Agency Name: Tootie Kelly Real Estate
Agency Contact: 325-646-2444
Agent Name: Lloyd VanZandt
Shown By
Agency Title: Kelly, Realtors
Agency Phone: (254) 741-1500
Agency Email: info@kellyrealtors.com
Agency Text: (254) 717-6447

Estimate Your Payment
Estimated Payment
$ 576.45 per month $509.65 Principal & Interest $0.00 Property Tax (data not provided by mls) $66.79 Homeowner's Insurance
1021 Santa Clara Dr | MLS# 21402232
This single family home located at 1021 Santa Clara Dr, Brownwood, TX 76801 is currently listed for sale with an asking price of $229,000. This property was built in 9999 and has 3 bedrooms and 2 full baths with 1630 sq. ft. Santa Clara Dr is located in the BLUFF VIEW ESTATE subdivision within the Brownwood ISD school district. Search BLUFF VIEW ESTATE real estate on www.kellyrealtors.com today.