
BEDS4
BATHS3 full
SQUARE FEET2,378
MLS#21390775
STATUSActive
PROPERTY TYPEResidential - Single Family
SUBDIVISIONCreekside Addition Phase VI
SCHOOLMidway ISD
Property Description
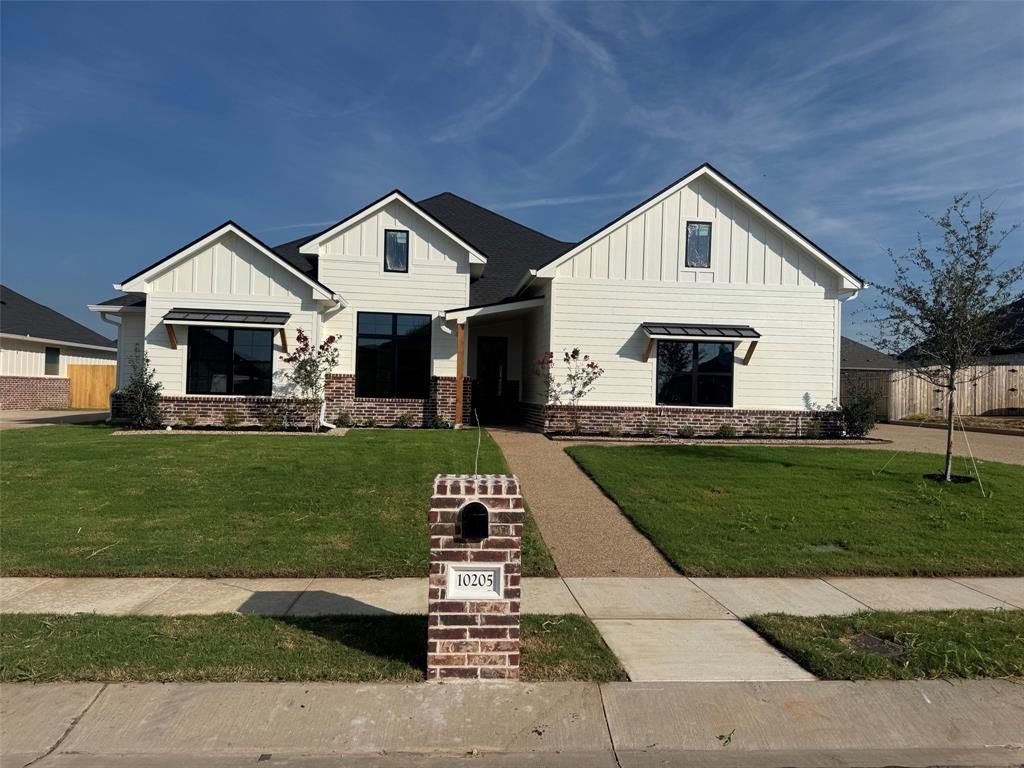
Welcome home to this beautifully appointed 4-bedroom, 3-bath residence in highly sought-after Midway ISD. Thoughtfully designed with an open-concept layout and stylish finishes throughout, this home offers the perfect blend of comfort, functionality, and modern elegance.The spacious kitchen is the heart of the home, featuring granite countertops, stainless-steel appliances, a large island with seating, and seamless flow into the breakfast and living areas. Raised ceilings, luxury vinyl wood-plank flooring, ceramic tile bathrooms, decorative ceiling fans, and 2-inch faux-wood blinds add an elevated touch throughout.The isolated primary suite provides a private retreat with granite countertops, dual vanities, a separate shower, soaking tub, and spacious walk-in closet. The inviting living area features an electric fireplace, creating a warm and welcoming space for relaxing or entertaining.Step outside to a privacy-fenced backyard with an extra-large patio, beautifully landscaped yard, and sprinkler system. Whether enjoying quiet evenings outdoors or entertaining guests, this backyard offers plenty of space to make the most of your home.Agent-owned. A must-see property in Midway ISD!
Property Features
Property Type: Residential - Single Family
Cooling: Ceiling Fan(s), Central Air, Electric, Heat Pump
Fireplaces: 1
Garage: 2 car attached
Heating: Central, Electric, Fireplace(s), Heat Pump
Home Style: Traditional
Lot Size: 0.25 Acres
Roof Type: Composition, Shingle
Year Built: 2026
Amenities
Cable TV Available
Decorative Lighting
Double Vanity
Granite Counters
High Speed Internet Available
Kitchen Island
Open Floorplan
Pantry
Vaulted Ceiling(s)
Walk-In Closet(s)
Covered Patio/Porch
Feature Descriptions
Appliances: Dishwasher, Disposal, Electric Cooktop, Electric Oven, Electric Water Heater, Microwave, Vented Exhaust Fan
Body of Water: Waco
Community Features: Sidewalks
Days on Site: 2
Exterior: Brick, Concrete, Fiber Cement, Siding, Wood
Fencing: Back Yard, Fenced, Privacy, Wood
Fireplace: Electric, Living Room
Flooring: Luxury Vinyl Plank, Tile
Laundry: Electric Dryer Hookup, Utility Room, Dryer Hookup, Washer Hookup
Lot: Interior Lot, Landscaped, Level, Sprinkler System, Subdivision
Parcel#: 409165
Parking: Covered, Driveway, Garage, Garage Door Opener, Garage Faces Side, Garage Single Door, Inside Entrance, On Street
Parking Notes: Covered, Driveway, Garage, Garage Door Opener, Garage
Patio/Porch: Covered, Front Porch, Rear Porch
Utilities: Asphalt, Cable Available, City Sewer, City Water, Curbs, Electricity Connected, Individual Water Meter, Sidewalk, Underground Utilities
Local Schools
Elementary School: Park Hill
School District: Midway ISD
Listed By / Shown By
Listed By
Agency Name: Properties Plus
Agent Name: Kam Parker
Shown By
Agency Title: Kelly, Realtors
Agency Phone: (254) 741-1500
Agency Email: info@kellyrealtors.com
Agency Text: (254) 717-6447

Estimate Your Payment
Estimated Payment
$ 1,306.44 per month $1,155.07 Principal & Interest $0.00 Property Tax (data not provided by mls) $151.38 Homeowner's Insurance
10205 Charmwood Drive | MLS# 21390775
This single family home located at 10205 Charmwood Drive, Waco, TX 76712 is currently listed for sale with an asking price of $519,000. This property was built in 2026 and has 4 bedrooms and 3 full baths with 2378 sq. ft. Charmwood Drive is located in the Creekside Addition Phase VI subdivision within the Midway ISD school district. Search Creekside Addition Phase VI real estate on www.kellyrealtors.com today.