
BEDS3
BATHS2 full
SQUARE FEET1,656
MLS#1967369
STATUSActive
PROPERTY TYPEResidential - Single Family
SUBDIVISIONHERITAGE OAKS
SCHOOLEast Central ISD
Property Description
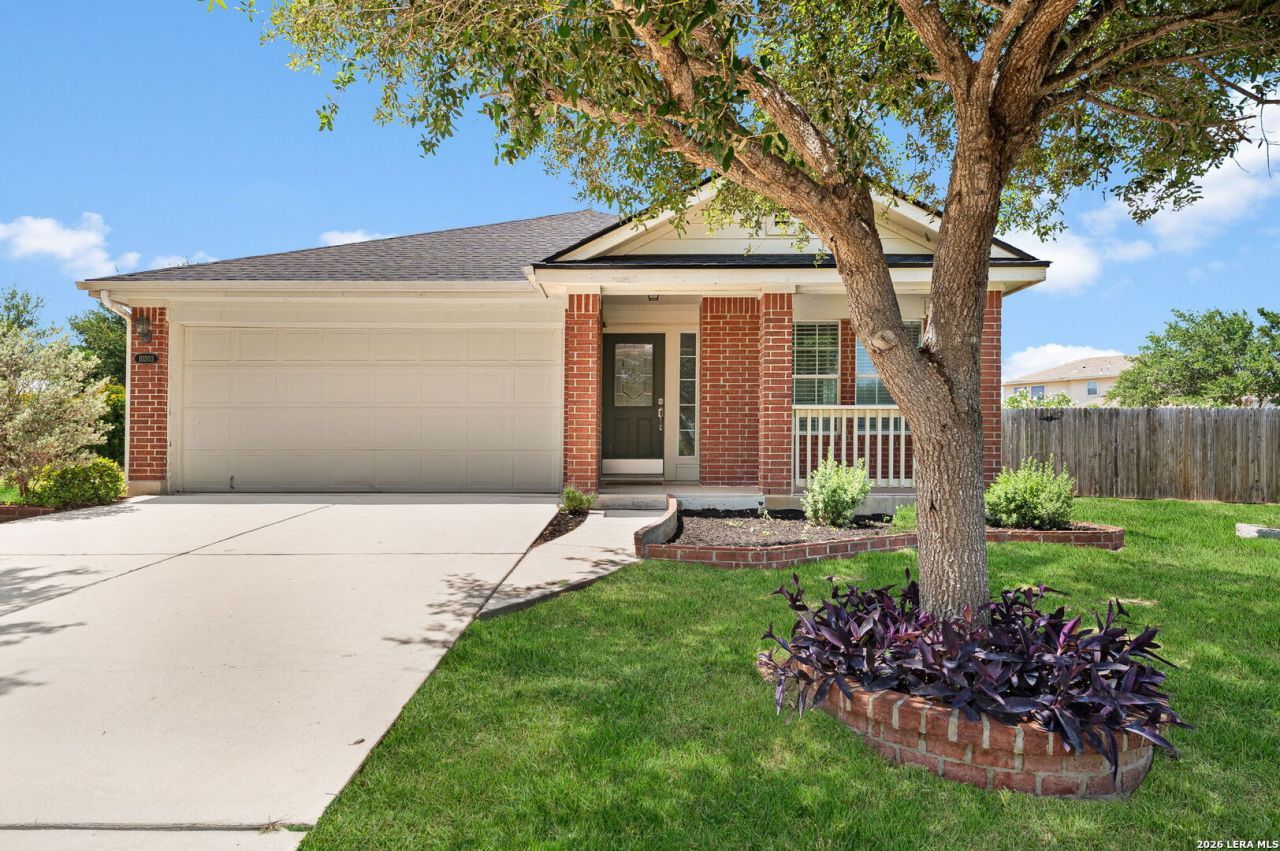
Welcome to this beautiful home a 3 bedroom , 2 bath located in the subdivision Heritage Oaks. This home is a must see! Home is perfect for families who love to entertain and enjoy spending time outside. Home sits on a .275 acre lot with a in-ground pool for those hot days, an oversized cover patio with 2 ceiling fans and a Bread/Pizza Oven/Grill . Home features a nice size kitchen with abundant of cabinets, island, breakfast bar, refrigerator, and electric stove/range. The dinning was converted into a large office/study with French Doors. The master suite is perfect to relax after a long day it includes a ceiling fan along with a full bathroom with separate garden tub/shower, two separate vanities and a large walk-in closet. Home was recently painted. THIS HOME IS MOVE-IN READY...
Property Features
Property Type: Residential - Single Family
Cooling: One Central
Fenced: Yes
Fireplaces: 1
Fuel Type: Electric
Heating: Central
Home Style: One Story
Lot Size: 0.28 Acres
Roof Type: Composition
Stories: 1.0
Taxes: $6,130
Year Built: 2009
Feature Descriptions
Builder Name: Unknown
Currenty Leased: No
Days on Site: 14
Exterior: Patio Slab, Covered Patio, Bar-B-Que Pit/Grill, Privacy Fence, Double Pane Windows, Storage Building/Shed, Special Yard Lighting, Mature Trees
Exterior: Brick, Cement Fiber
Fireplace: One
Flooring: Ceramic Tile, Vinyl
Foundation: Slab
Hoa Fee: 360/Annually
HOA Mandatory: Yes
HOA Name: HERITAGE OAKS HOMEOWNERS ASSOCIATION
Improvements: Street Paved, Sidewalks, Streetlights
Inclusions: Ceiling Fans, Washer Connection, Dryer Connection, Washer, Dryer, Stove/Range, Refrigerator, Disposal, Dishwasher, Smoke Alarm, Electric Water Heater, Garage Door Opener
Interior: One Living Area, Eat-In Kitchen, Island Kitchen, Breakfast Bar, Study/Library, Utility Room Inside, High Ceilings, Open Floor Plan, Cable TV Available, High Speed Internet
Lot: Corner, Irregular,1/4 - 1/2 Acre
Miscellaneous: Investor Potential
Multiple HOA: No
Neighborhood Amenities: Pool, Park/Playground
Parking: Two Car Garage, Attached
Pool/Spa: None
Supplier - Electric: CPS
Supplier - Garbage: CITY
Supplier - Gas: CPS
Supplier - Sewer: SAWS
Supplier - Water: SAWS
Swimming Pool: Yes
Tax By Multiple Counties: No
Type: Single Family Detached
Water/Sewer: City
Windows: All Remain
Room Sizes
Bedroom 2: 11 X 10
Bedroom 3: 10 X 10
Kitchen: 12 X 15
Breakfast Room: 12 X 10
Family Room: 14 X 15
Utility Room: 6 X 6
Study/Office: 9 X 19
Local Schools
High School: East Central
Middle School: Heritage
Elementary School: Highland Forest
School District: East Central ISD
Listed By / Shown By
Listed By
Agency Name: 1st Choice Realty Group
Agency Phone: (210) 313-5554
Shown By
Agency Title: Kelly, Realtors
Agency Phone: (254) 741-1500
Agency Email: info@kellyrealtors.com
Agency Text: (254) 717-6447

Estimate Your Payment
Estimated Payment
$ 1,190.49 per month $600.90 Principal & Interest $510.83 Property Tax $78.75 Homeowner's Insurance
10203 Divide Mt | MLS# 1967369
This single family home located at 10203 Divide Mt, San Antonio, TX 78223 is currently listed for sale with an asking price of $270,000. This property was built in 2009 and has 3 bedrooms and 2 full baths with 1656 sq. ft. Divide Mt is located in the HERITAGE OAKS subdivision within the East Central ISD school district. Search HERITAGE OAKS real estate on www.kellyrealtors.com today.