
BEDS5
BATHS4 full
SQUARE FEET3,289
MLS#619252
STATUSActive
PROPERTY TYPEResidential - Single Family
SUBDIVISIONCanyon Mesa
SCHOOLRound Rock ISD
Property Description
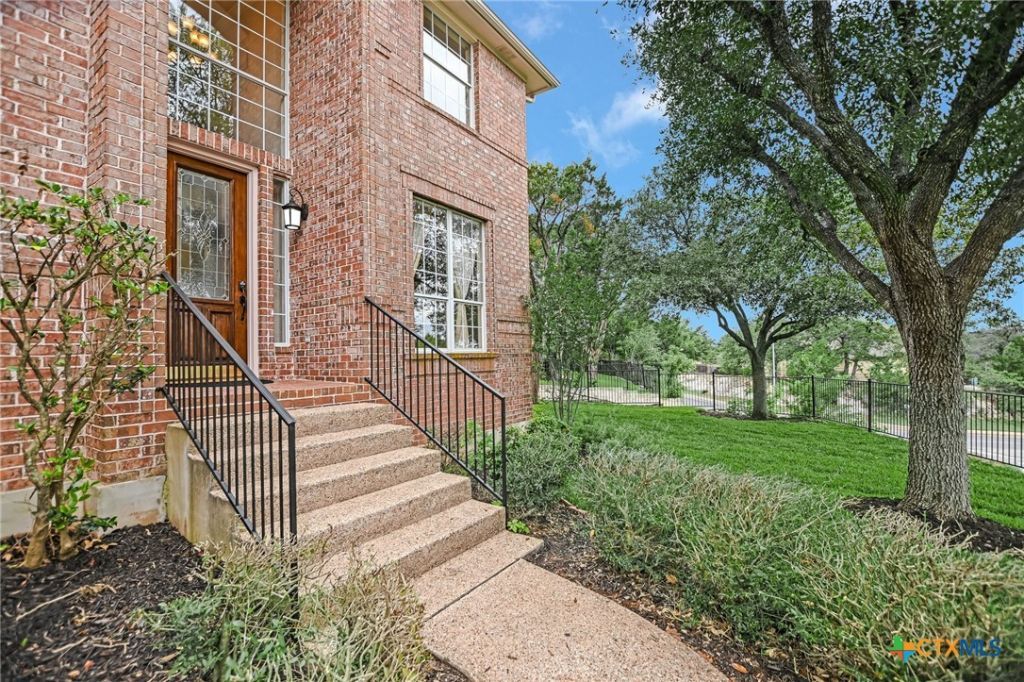
Step inside this spacious, beautifully appointed 5 bedroom, 4 bath, 3 living area home with a large 3 car garage. It offers a generous living space both inside and outside with a large, landscaped front and back yard. It is in the coveted, popular Laurel Mountain Elem, Canyon Vista Middle & Westwood High It's only 25 mins to downtown while only about 10 minutes to the Domain, Whole Foods, Trader Joe's, Costco, Arboretum, Arbor Walk & fine dining! This flexible floorplan includes 2 living spaces downstairs with a guest room & full bath down! The kitchen has been remodeled with fresh paint, stainless appliances, granite island and counters, new sink & a gas cooktop & vent had been added by current owners. All 4 baths were remodeled with modern faucets, tiles, paint, some with walk in showers & upgraded hardware & more. A huge room upstairs can be flexible as a game room, playroom, home office or can be made into a media room. The backyard boasts privacy, a patio and 5 fruit trees! The chef's kitchen opens into a dining and living area! This great space includes a cozy fireplace & a built-in bookcase. Great neighborhood & so close to parks, golf, tennis, walking trails and playgrounds. Don't miss this one!
Property Features
Property Type: Residential - Single Family
Cooling: Central Air,2 Units, Zoned
Fireplaces: 1
Garage: 3
Heating: Multiple Heating Units, Natural Gas, Zoned
Home Style: Traditional
Lot Size: 0.22 Acres
Roof Type: Composition, Shingle
Stories: 2.0
Year Built: 1997
Amenities
Attic
Bookcases
Ceiling Fan(s)
Carbon Monoxide Detector
Crown Molding
Dining Area
Separate/Formal Dining Room
Double Vanity
Entrance Foyer
Game Room
Garden Tub/Roman Tub
High Ceilings
Multiple Living Areas
MultipleDining Areas
Open Floorplan
Soaking Tub
Separate Shower
Upper Level Primary
Walk-In Closet(s)
Window Treatments
Breakfast Bar
Patio
Rain Gutters
Lighting
Feature Descriptions
Appliances: Dishwasher, Gas Cooktop, Disposal, Gas Water Heater, Multiple Water Heaters, Oven, Range Hood, Vented Exhaust Fan, Some Gas Appliances, Built-In Oven, Microwave
Body of Water: None
Community Features: Playground, Trails/Paths
Days on Site: 5
Exterior: Masonry
Fencing: Back Yard, Privacy, Wood
Fireplace: Family Room, Gas
Flooring: Carpet, Ceramic Tile, Hardwood, Tile
Formal Dining: Yes
HOA Fee: 1
Laundry: Washer Hookup, Electric Dryer Hookup, Gas Dryer Hookup, Lower Level, Laundry Room
Parcel#: 161149
Parking: Garage Faces Front, Garage, Garage Door Opener
Parking Notes: Garage Faces Front, Garage, Garage Door Opener
Patio/Porch: Patio
Security: Prewired, Smoke Detector(s)
Sewer: Not Connected (at lot), Public Sewer
Utilities: Electricity Available, Natural Gas Available, Phone Available, Trash Collection Public, Underground Utilities
Water: Not Connected (at lot), Public
Window: Window Treatments
Local Schools
High School: Westwood High School
Middle School: Canyon Vista Middle School
Elementary School: Laurel Mountain Elementary School
School District: Round Rock ISD
Listed By / Shown By
Listed By
Agency Name: Compass RE Texas, LLC
Agency Phone: (512) 241-1300
Shown By
Agency Title: Kelly, Realtors
Agency Phone: (254) 741-1500
Agency Email: info@kellyrealtors.com
Agency Text: (254) 717-6447

Estimate Your Payment
Estimated Payment
$ 2,668.27 per month $2,359.10 Principal & Interest $0.00 Property Tax (data not provided by mls) $309.17 Homeowner's Insurance
10201 Spicewood Mesa | MLS# 619252
This single family home located at 10201 Spicewood Mesa , Austin, TX 78759 is currently listed for sale with an asking price of $1,060,000. This property was built in 1997 and has 5 bedrooms and 4 full baths with 3289 sq. ft. Spicewood Mesa is located in the Canyon Mesa subdivision within the Round Rock ISD school district. Search Canyon Mesa real estate on www.kellyrealtors.com today.