
BEDS1
BATHS1 full
SQUARE FEET576
MLS#21359378
STATUSActive Option Contract
PROPERTY TYPEResidential - Single Family
SUBDIVISIONWindmill Estates
SCHOOLMay ISD
Property Description
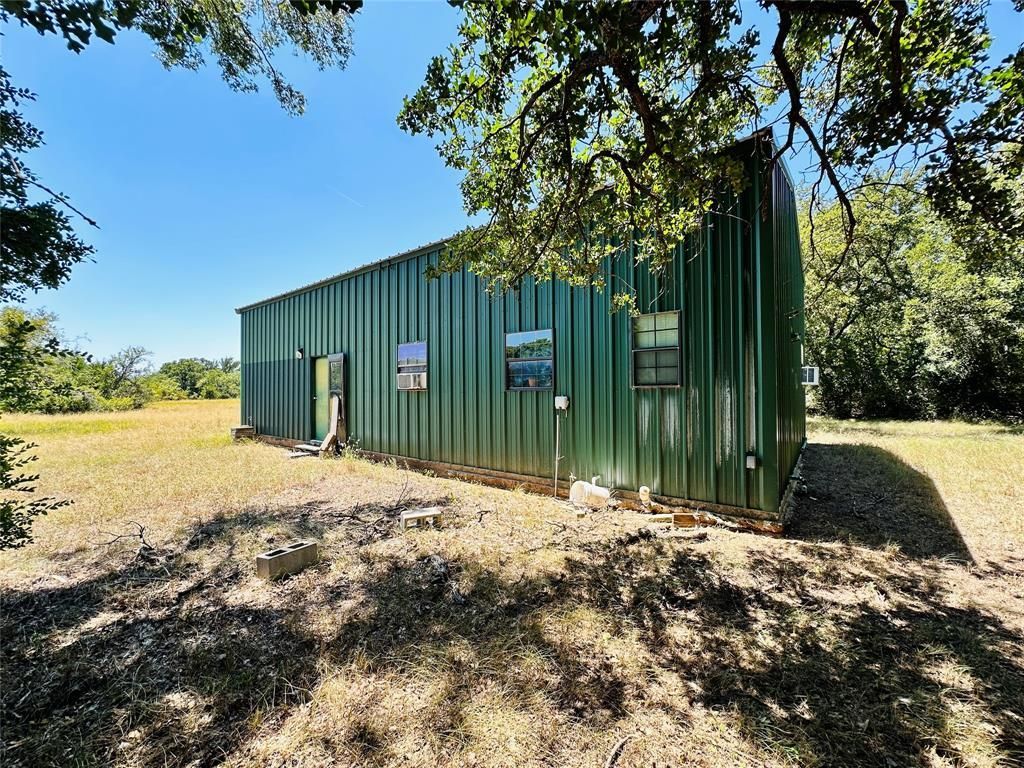
Great 10.99 ac property covered predominately with mature Post Oaks and Live Oaks and some Mesquites and Elms mixed in. The land is level with sandy loam soil and native grasses. Fences on 3 sides are present but not guaranteed to hold livestock on 2 of them. The home is built inside an approx 24x48 metal building. The home takes up all of the space except a 10x24 area that's still shop space. The home is 1 bedroom 1 bath with a small office. They all have concrete floors, OSB & sheetrock walls, window units for ac and propane heaters. There is a nice covered porch on the back side of the house looking into the trees.Utilities are Comanche Elec Coop, a propane tank and Zephyr Coop water. The land has a lot of tree cover but also some open areas for a deer feeder or to plant a garden.There is a 12x16 portable storage building and two other small ones for tools, equipment, etc.
Property Features
Property Type: Residential - Single Family
Cooling: Electric
Home Style: Barndominium
Lot Size: 10.99 Acres
Roof Type: Metal
Year Built: 2004
Amenities
High Speed Internet Available
Covered Patio/Porch
Storage
Feature Descriptions
Appliances: Gas Range, Microwave, Refrigerator
Days on Site: 20
Exclusions: BBQ grill back porch, couch, 2 recliners, RV size washer & dryer
Exterior: Metal Siding
Fencing: Barbed Wire
Flooring: Concrete
Laundry: Utility Room
Lot: Acreage, Brush, Level, Lrg. Backyard Grass, Many Trees, Oak
Parcel#: 000000079235
Parking: Driveway, Unpaved
Parking Notes: Driveway, Unpaved
Patio/Porch: Covered, Deck
Utilities: Asphalt, Co-op Water, Dirt, Electricity Connected, Outside City Limits, Propane, Septic
Room Sizes
Living Room: 18.00 x 12.00 Level - 1
Kitchen: 12.00 x 12.00 Level - 1
Bedroom-Primary: 9.00 x 9.00 Level - 1
Bath-Full: 9.00 x 6.00 Level - 1
Office: 7.00 x 6.00 Level - 1
Local Schools
Elementary School: May
School District: May ISD
Listed By / Shown By
Listed By
Agency Name: Hinyard Farm and Ranch LLC
Agency Contact: 325-660-5719
Agent Name: Shana Hinyard
Shown By
Agency Title: Kelly, Realtors
Agency Phone: (254) 741-1500
Agency Email: info@kellyrealtors.com
Agency Text: (254) 717-6447

Estimate Your Payment
Estimated Payment
$ 500.93 per month $442.89 Principal & Interest $0.00 Property Tax (data not provided by mls) $58.04 Homeowner's Insurance
1020 Pleasant Valley Road | MLS# 21359378
This single family home located at 1020 Pleasant Valley Road, May, TX 76857 is currently listed for sale with an asking price of $199,000. This property was built in 2004 and has 1 bedrooms and 1 full baths with 576 sq. ft. Pleasant Valley Road is located in the Windmill Estates subdivision within the May ISD school district. Search Windmill Estates real estate on www.kellyrealtors.com today.