
BEDS4
BATHS3 full 1 partial
SQUARE FEET3,560
MLS#21369511
STATUSActive
PROPERTY TYPEResidential - Single Family
SUBDIVISIONDevonshire Ph 1b
SCHOOLForney ISD
Property Description
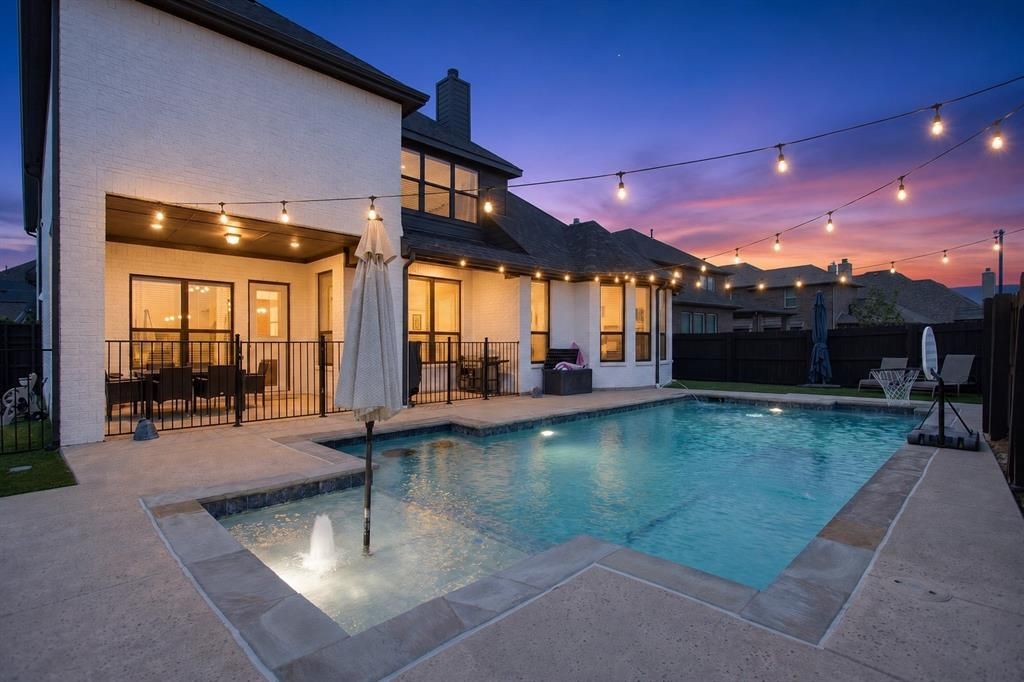
This house comes with a REDUCED RATE as low as 6.625 (APR 7.056) as of 09-18-2026 through List & Lock. This is a seller-paid rate buydown that reduces the buyer’s interest rate and monthly payment. Terms apply, see disclosures for more information.SOLAR PANELS INCLUDED!! Welcome to this impressive home where comfortable living, energy efficiency, and an incredible backyard come together. The open-concept layout connects the living room, kitchen, and dining areas, creating a spacious setting for everyday living and entertaining. Step outside to a backyard designed for fun and relaxation, featuring a beautiful pool with a swim-up bar and low-maintenance turf that stays green year-round. A wrought iron gate separates the patio from the pool area for added safety and peace of mind.Secondary rooms are all oversized, while the dedicated office with built-in bookshelves provides a work-from-home or flex space. The LARGE primary suite creates a comfortable private retreat with plenty of room to unwind. Another major benefit is the paid-off solar panel system, helping keep electric bills VERY low without the added expense of a solar panel payment. Additional features include a CLASS 3 roof that is only a few years old and a rare side-entry three-car garage offering extra parking and storage.The community adds even more to enjoy with stocked ponds for fishing, miles of walking and jogging trails, community pools, a clubhouse, parks, and basketball and volleyball courts. Whether spending the day by your own pool, fishing at the neighborhood ponds, or enjoying the community amenities, this home offers a great combination of space, recreation, energy savings, and resort-style living.This community has events for most holidays and offers many opportunities to get to know other community members.
Property Features
Property Type: Residential - Single Family
Cooling: Central Air
Fireplaces: 1
Garage: 3 car attached
Heating: Central
Lot Size: 0.19 Acres
Roof Type: Shingle
Year Built: 2012
Amenities
Built-in Features
Double Vanity
Eat-in Kitchen
Flat Screen Wiring
Granite Counters
High Speed Internet Available
Kitchen Island
Open Floorplan
Pantry
Sound System Wiring
Walk-In Closet(s)
Wired for Data
Gas Grill
Rain Gutters
Feature Descriptions
Appliances: Dishwasher, Disposal, Gas Cooktop, Gas Oven, Microwave, Water Filter
Community Features: Club House, Community Pool, Fishing, Jogging Path/Bike Path, Park, Playground, Pool, Sidewalks
Days on Site: 48
Exclusions: tv's, furniture, window curtains and curtain rods, personal items and decor.
Exterior: Brick, Steel Siding
Fencing: Wood, Wrought Iron
Fireplace: Gas, Gas Starter, Living Room, Wood Burning
Flooring: Carpet, Engineered Wood
HOA Fee: 188/ Quarterly
Laundry: Full Size W/D Area, Stacked W/D Area
Lot: Landscaped, Sprinkler System
Other Equipment: Home Theater
Parcel#: 181191
Parking: Additional Parking, Concrete, Driveway, Garage Faces Front, Kitchen Level, Oversized
Parking Notes: Additional Parking, Concrete, Driveway, Garage Faces
Patio/Porch: Covered, Front Porch
Pool: Fenced, Heated, In Ground, Outdoor Pool
Swimming Pool: Yes
Utilities: MUD Sewer, MUD Water, Natural Gas Available, Outside City Limits, Phone Available, Sidewalk, Underground Utilities
Window: Bay Window(s)
Local Schools
Elementary School: Griffin
School District: Forney ISD
Listed By / Shown By
Listed By
Agency Name: JPAR Dallas
Agency Contact: 214-962-7956
Agent Name: Elizabeth Siller
Shown By
Agency Title: Kelly, Realtors
Agency Phone: (254) 741-1500
Agency Email: info@kellyrealtors.com
Agency Text: (254) 717-6447

Estimate Your Payment
Estimated Payment
$ 1,308.96 per month $1,157.29 Principal & Interest $0.00 Property Tax (data not provided by mls) $151.67 Homeowner's Insurance
1020 Longhill Way | MLS# 21369511
This single family home located at 1020 Longhill Way, Forney, TX 75126 is currently listed for sale with an asking price of $520,000. This property was built in 2012 and has 4 bedrooms and 3 full and 1 partial baths with 3560 sq. ft. Longhill Way is located in the Devonshire Ph 1b subdivision within the Forney ISD school district. Search Devonshire Ph 1b real estate on www.kellyrealtors.com today.