
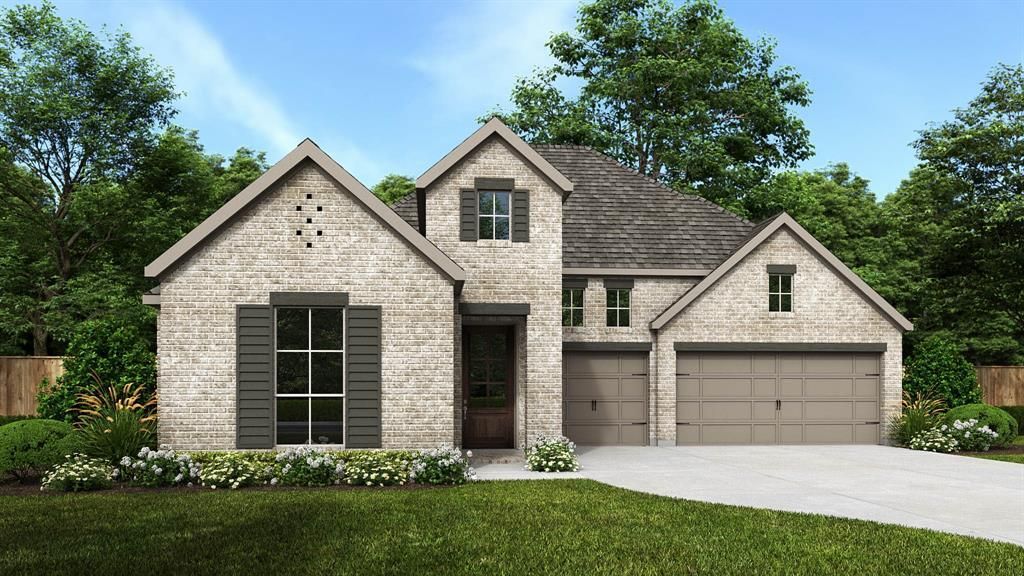
BEDS4
BATHS3 full 1 partial
SQUARE FEET2,600
MLS#21306171
STATUSPending
PROPERTY TYPEResidential - Single Family
SUBDIVISIONTerraces
SCHOOLRockwall ISD
Property Description
Step through the inviting front porch and into a grand main hallway boasting a soaring 12-foot coffered ceiling. Lining the main hallway are the secondary bedrooms, offering privacy and comfort. One of these bedrooms doubles as a guest suite, complete with its own private bathroom. The main entryway seamlessly transitions into the spacious family room with a wood mantel fireplace, distinguished by a corner wall of windows that flood the space with natural light and offers easy access to the covered backyard patio. Hardwood floors throughout main living area. Adjacent to the family room, the dining area effortlessly flows into the kitchen, with an expansive island with built-in seating, a 5-burner gas cooktop, a double wall oven, and a corner walk-in pantry. French doors lead from the family area into the game room, a space for leisure and entertainment, illuminated by another wall of windows that bring the outdoors in. Retreat to the luxurious primary bedroom, adorned with three large windows that infuse the room with light. The adjoining primary bathroom features dual sinks, a relaxing garden tub, a separate glass-enclosed shower, and two walk-in closets. Completing the layout are the utility room and mudroom, conveniently located off the three-car garage.
Property Features
Property Type: Residential - Single Family
Cooling: Attic Fan, Ceiling Fan(s), Central Air
Fireplaces: 1
Garage: 3 car attached
Heating: Central
Home Style: Traditional
Lot Size: 0.19 Acres
Roof Type: Composition
Year Built: 2026
Amenities
Cable TV Available
Double Vanity
Eat-in Kitchen
Granite Counters
High Speed Internet Available
Kitchen Island
Open Floorplan
Pantry
Smart Home System
Vaulted Ceiling(s)
Walk-In Closet(s)
Covered Patio/Porch
Rain Gutters
Feature Descriptions
Appliances: Dishwasher, Disposal, Gas Cooktop, Gas Oven, Microwave, Plumbed For Gas in Kitchen
Days on Site: 123
Exterior: Brick
Fencing: Wood
Fireplace: Family Room, Gas Starter
Flooring: Carpet, Ceramic Tile
Green Features: Appliances, Low Flow Commode, Rain / Freeze Sensors
HOA Fee: 1700/ Annually
Laundry: Utility Room
Lot: Adjacent to Greenbelt, Few Trees, Subdivision
Lot Dimensions: 62x133
Parcel#: 334092
Parking: Garage, Garage Door Opener, Garage Faces Front
Parking Notes: Garage, Garage Door Opener, Garage Faces Front
Patio/Porch: Covered
Utilities: Asphalt, City Sewer, City Water, Master Gas Meter, Sidewalk
Room Sizes
Bedroom-Primary: 14.00 x 17.00 Level - 1
Living Room: 17.00 x 20.00 Level - 1
Bedroom: 14.00 x 11.00 Level - 1
Bedroom: 11.00 x 12.00 Level - 1
Bedroom: 11.00 x 12.00 Level - 1
Bath-Primary: 13.00 x 11.00 Level - 1
Bath-Full: 8.00 x 5.00 Level - 1
Bath-Full: 5.00 x 10.00 Level - 1
Bath-Half: 7.00 x 3.00 Level - 1
Kitchen: 14.00 x 16.00 Level - 1
Utility Room: 10.00 x 7.00 Level - 1
Game Room: 18.00 x 12.00 Level - 1
Local Schools
Elementary School: Dobbs
School District: Rockwall ISD
Listed By / Shown By
Listed By
Agency Name: Perry Homes Realty LLC
Agency Contact: 713-948-6666
Agent Name: Lee Jones
Shown By
Agency Title: Kelly, Realtors
Agency Phone: (254) 741-1500
Agency Email: info@kellyrealtors.com
Agency Text: (254) 717-6447

Estimate Your Payment
Estimated Payment
$ 1,829.78 per month $1,617.76 Principal & Interest $0.00 Property Tax (data not provided by mls) $212.01 Homeowner's Insurance
1020 Canyon Drive | MLS# 21306171
This single family home located at 1020 Canyon Drive, Rockwall, TX 75087 is currently listed for sale with an asking price of $726,900. This property was built in 2026 and has 4 bedrooms and 3 full and 1 partial baths with 2600 sq. ft. Canyon Drive is located in the Terraces subdivision within the Rockwall ISD school district. Search Terraces real estate on www.kellyrealtors.com today.