
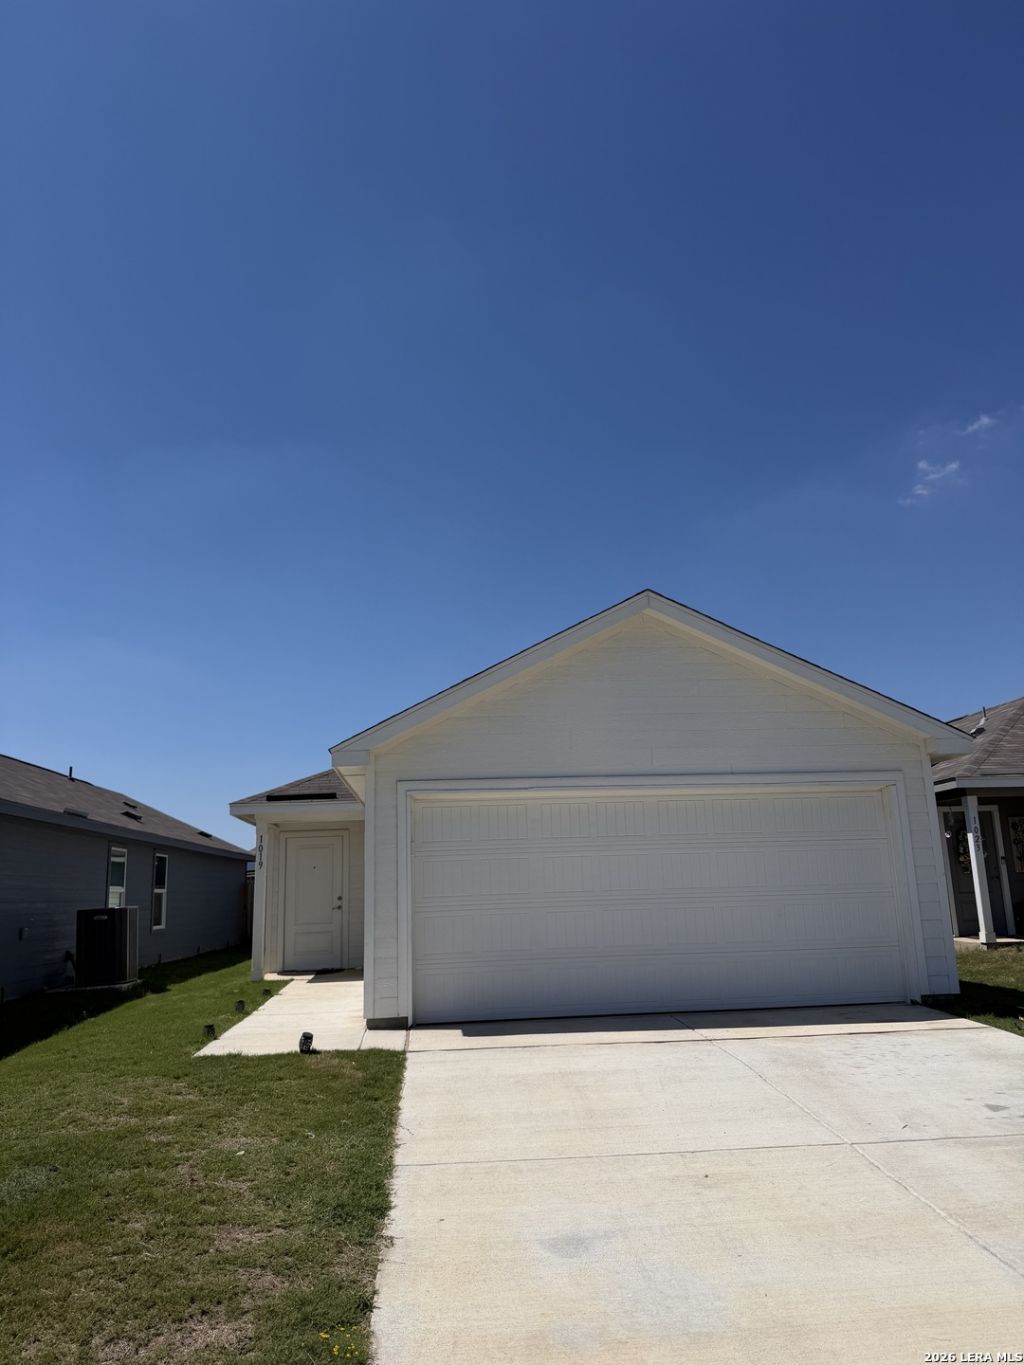
BEDS3
BATHS2 full
SQUARE FEET1,200
MLS#1968475
STATUSNew
PROPERTY TYPERental - Single Family
SUBDIVISIONMISSION DEL LAGO
SCHOOLSouth Side ISD
Property Description
*SUMMER SPECIAL* Get $500 off 1st months rent! Step into a light filled home designed for easy everyday living and effortless entertaining. The open concept layout features a spacious living and dining area that flows seamlessly into a modern kitchen complete with sleek white cabinetry, stainless steel appliances, a large island, and plenty of counter space. Natural light pours in throughout the home, creating a bright and airy feel in every room. The spacious primary suite offers a private retreat with an oversized walk in closet and ensuite bath, while secondary bedrooms provide flexibility for guests, a home office, or growing needs. Enjoy a fully fenced backyard with room to relax, entertain, or let pets play. Conveniently located near major highways, shopping, dining, and everyday conveniences with easy access to downtown San Antonio and nearby employers.
Property Features
Property Type: Rental - Single Family
Cooling: One Central, Zoned
Fenced: Yes
Fuel Type: Natural Gas
Heating: Central
Home Style: One Story
Lot Size: 0.09 Acres
Roof Type: Composition
Year Built: 2024
Feature Descriptions
Builder Name: Lennar
Days on Site: 7
Exterior: Cement Fiber
Exterior: Privacy Fence
Foundation: Slab
Inclusions: Washer Connection, Dryer Connection, Stove/Range, Dishwasher
Interior: One Living Area, Breakfast Bar, Utility Room Inside, Open Floor Plan, Cable TV Available, All Bedrooms Downstairs, Laundry Lower Level, Walk in Closets
Miscellaneous: Not Applicable
Neighborhood Amenities: None
Parking: Two Car Garage
Pool/Spa: None
Supplier - Electric: CPS
Supplier - Gas: CPS
Supplier - Sewer: SAWS
Supplier - Water: SAWS
Type: Single Family Detached
Water/Sewer: Water System
Windows: None Remain
Room Sizes
Bedroom 2: 10 X 10
Bedroom 3: 10 X 10
Kitchen: 10 X 10
Dining Room: 14 X 10
Family Room: 14 X 16
Local Schools
High School: Southside
Middle School: Julius Matthey
Elementary School: Gallardo
School District: South Side ISD
Listed By / Shown By
Listed By
Agency Name: Barlowe Daly Realty
Agency Phone: (210) 544-9366
Shown By
Agency Title: Kelly, Realtors
Agency Phone: (254) 741-1500
Agency Email: info@kellyrealtors.com
Agency Text: (254) 717-6447

1019 Snedeker Dr | MLS# 1968475
This property located at 1019 Snedeker Dr, San Antonio, TX 78221 is currently listed for rent with an asking price of $1,449 / Monthly. Snedeker Dr is located within the South Side ISD school district. Search San Antonio real estate on www.kellyrealtors.com today.