
BEDS3
BATHS2 full 1 partial
SQUARE FEET1,912
MLS#21314188
STATUSActive
PROPERTY TYPEResidential - Single Family
SUBDIVISIONHarvest
SCHOOLArgyle ISD
Property Description
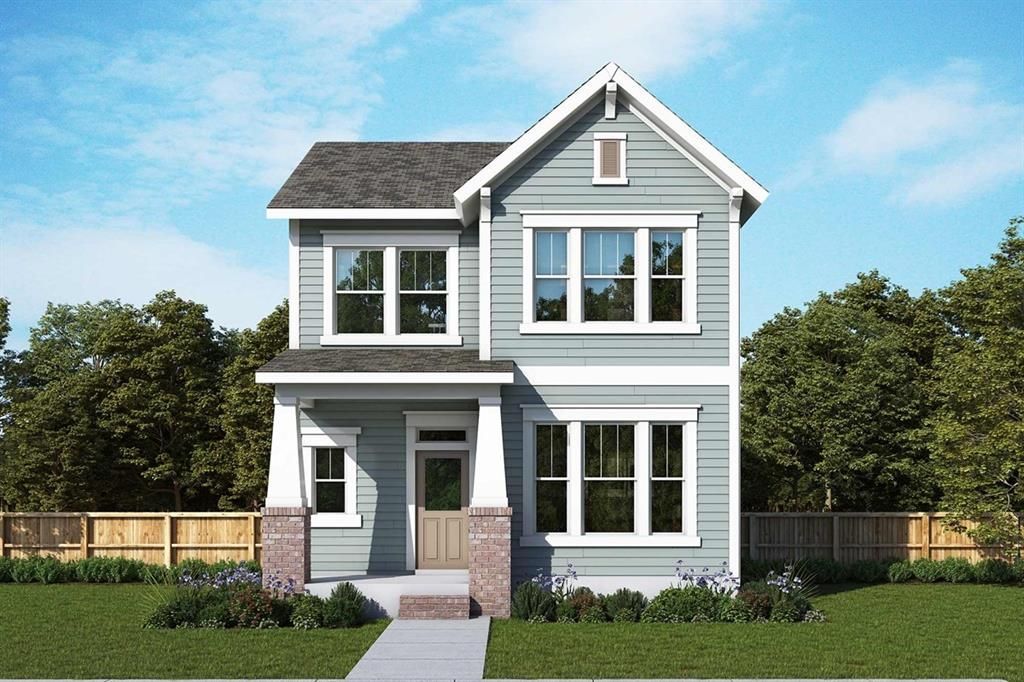
Experience the vibrant lifestyle of the Harvest community in this cheerful two-story home, ideally located near neighborhood parks and Argyle West Elementary School. Charming stone accents enhance the exterior, creating beautiful curb appeal and a warm first impression. Inside, the open-concept family and dining areas form the heart of the home, anchored by a stunning kitchen with a large quartz island—perfect for everyday meals, family gatherings, and entertaining.A private, enclosed study provides a quiet space for remote work, reading, or hobbies. The spacious Owner’s Retreat offers a relaxing escape with a well-appointed en-suite bath, while the conveniently located laundry room on the same level adds everyday ease with no trips up and down stairs. Upstairs, two secondary bedrooms are thoughtfully positioned opposite the Owner’s Retreat, offering comfort and privacy for family or guests. Designed for both connection and convenience, this home blends style, functionality, and a welcoming sense of community.
Property Features
Property Type: Residential - Single Family
Cooling: Ceiling Fan(s), Central Air, Electric, Zoned
Garage: 2 car attached
Heating: Central, Natural Gas, Zoned
Home Style: Traditional
Lot Size: 0.08 Acres
Roof Type: Composition
Year Built: 2026
Amenities
Cable TV Available
Outdoor Living Center
Feature Descriptions
Appliances: Dishwasher, Disposal, Gas Cooktop, Microwave, Tankless Water Heater, Vented Exhaust Fan
Days on Site: 17
Exterior: Brick, Siding
Fencing: Wood
Flooring: Carpet, Ceramic Tile
Green Features: 12 inch+ Attic Insulation, Appliances, Drought Tolerant Plants, Enhanced Air Filtration, HVAC, Insulation, Low Flow Commode, Rain / Freeze Sensors, Thermostat, Waterheater, Windows
HOA Fee: 2070/ Annually
Lot: Interior Lot, Landscaped, Sprinkler System, Subdivision
Lot Dimensions: 31' x 110'
Parcel#: R1016561
Parking: Garage Door Opener, Garage Faces Rear, Tandem
Parking Notes: Garage Door Opener, Garage Faces Rear, Tandem
Utilities: City Sewer, City Water, Underground Utilities
Local Schools
Elementary School: Argyle West
School District: Argyle ISD
Listed By / Shown By
Listed By
Agency Name: David M. Weekley
Agency Contact: 877-933-5539
Agent Name: Jimmy Rado
Shown By
Agency Title: Kelly, Realtors
Agency Phone: (254) 741-1500
Agency Email: info@kellyrealtors.com
Agency Text: (254) 717-6447

Estimate Your Payment
Estimated Payment
$ 1,187.05 per month $1,049.51 Principal & Interest $0.00 Property Tax (data not provided by mls) $137.54 Homeowner's Insurance
1019 Harmony Trail | MLS# 21314188
This single family home located at 1019 Harmony Trail, Argyle, TX 76226 is currently listed for sale with an asking price of $471,568. This property was built in 2026 and has 3 bedrooms and 2 full and 1 partial baths with 1912 sq. ft. Harmony Trail is located in the Harvest subdivision within the Argyle ISD school district. Search Harvest real estate on www.kellyrealtors.com today.