
BEDS3
BATHS2 full
SQUARE FEET2,389
MLS#21297605
STATUSActive
PROPERTY TYPEResidential - Single Family
SUBDIVISIONMeadow Park Estates Add
SCHOOLArlington ISD
Property Description
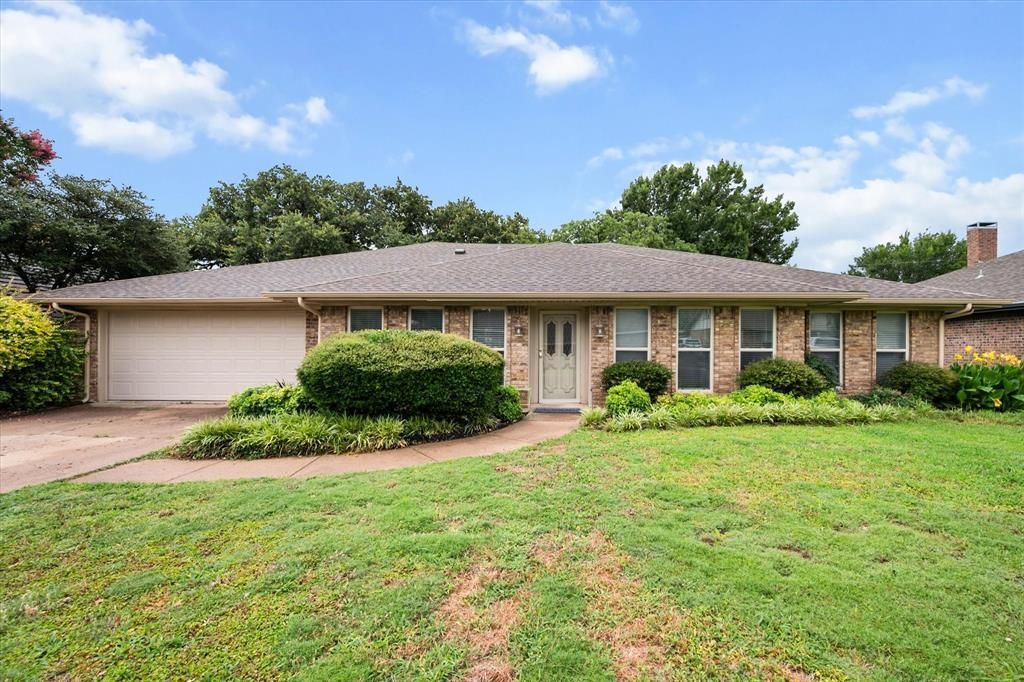
This charming home is nestled in the highly desirable Butler Elementary neighborhood of Arlington. Boasting excellent curb appeal and a spacious layout, it offers the perfect blend of comfort, functionality, and outdoor enjoyment. Step into the beautifully maintained backyard oasis, featuring a covered rock patio, a brand-new deck, a soothing water feature, and lush mature trees with exceptional landscaping. This private retreat is ideal for relaxing, entertaining, or simply unwinding in your own slice of paradise. Inside, the thoughtful split-bedroom floor plan provides privacy and flexibility. The versatile game room, has served as a 4th bedroom, and includes a convenient bar area that can easily be converted into a walk in closet or kept as a wet bar, depending on your needs. Loved and cared for by this family for years, this home has received numerous updates while retaining its warm character. With so many special touches and extras throughout, it's truly a MUST SEE. Now it is time for the new family to enjoy everything this wonderful property has to offer as the current owners downsize.
Property Features
Property Type: Residential - Single Family
Cooling: Central Air, Electric
Fireplaces: 1
Garage: 2 car attached
Heating: Central, Electric, Fireplace(s)
Home Style: Traditional
Lot Size: 0.21 Acres
Roof Type: Composition
Year Built: 1977
Amenities
Cable TV Available
Decorative Lighting
Dry Bar
High Speed Internet Available
Vaulted Ceiling(s)
Wet Bar
Covered Patio/Porch
Rain Gutters
Feature Descriptions
Appliances: Dishwasher, Disposal, Electric Cooktop, Electric Oven, Microwave, Vented Exhaust Fan
Days on Site: 29
Exclusions: Any seller owned mineral rights. Electronic-keyed lock on front door installed to accommodate showings. Original lock will be reinstalled at closing.
Exterior: Brick, Vinyl Siding
Fencing: Wood
Fireplace: Brick, Masonry, Wood Burning
Flooring: Carpet, Ceramic Tile, Laminate
Laundry: Electric Dryer Hookup, Full Size W/D Area, Washer Hookup
Lot: Interior Lot, Landscaped, Lrg. Backyard Grass, Sprinkler System
Parcel#: 04756703
Parking: Driveway, Garage, Garage Door Opener
Parking Notes: Driveway, Garage, Garage Door Opener
Patio/Porch: Covered, Deck, Patio
Utilities: City Sewer, City Water, Concrete, Curbs, Individual Water Meter, Overhead Utilities
Window: Skylights(s), Window Coverings
Room Sizes
Bedroom-Primary: 16.00 x 14.00 Level - 1
Bedroom: 14.00 x 11.00 Level - 1
Bedroom: 12.00 x 11.00 Level - 1
Utility Room: 6.00 x 3.00 Level - 1
Living Room: 24.00 x 19.00 Level - 1
Dining Room: 13.00 x 13.00 Level - 1
Kitchen: 13.00 x 9.00 Level - 1
Breakfast Room: 12.00 x 9.00 Level - 1
Game Room: 21.00 x 15.00 Level - 1
Bonus Room: 6.00 x 4.00 Level - 1
Local Schools
Elementary School: Butler
School District: Arlington ISD
Listed By / Shown By
Listed By
Agency Name: HomeSmart
Agency Contact: 972-401-1400
Agent Name: Dick Gann
Shown By
Agency Title: Kelly, Realtors
Agency Phone: (254) 741-1500
Agency Email: info@kellyrealtors.com
Agency Text: (254) 717-6447

Estimate Your Payment
Estimated Payment
$ 981.72 per month $867.97 Principal & Interest $0.00 Property Tax (data not provided by mls) $113.75 Homeowner's Insurance
1018 Auburn Drive | MLS# 21297605
This single family home located at 1018 Auburn Drive, Arlington, TX 76012 is currently listed for sale with an asking price of $390,000. This property was built in 1977 and has 3 bedrooms and 2 full baths with 2389 sq. ft. Auburn Drive is located in the Meadow Park Estates Add subdivision within the Arlington ISD school district. Search Meadow Park Estates Add real estate on www.kellyrealtors.com today.