
BEDS4
BATHS3 full
SQUARE FEET2,370
MLS#2003402
STATUSNew
PROPERTY TYPEResidential - Single Family
SUBDIVISIONGREENSPOINT HEIGHTS
SCHOOLSeguin
Property Description
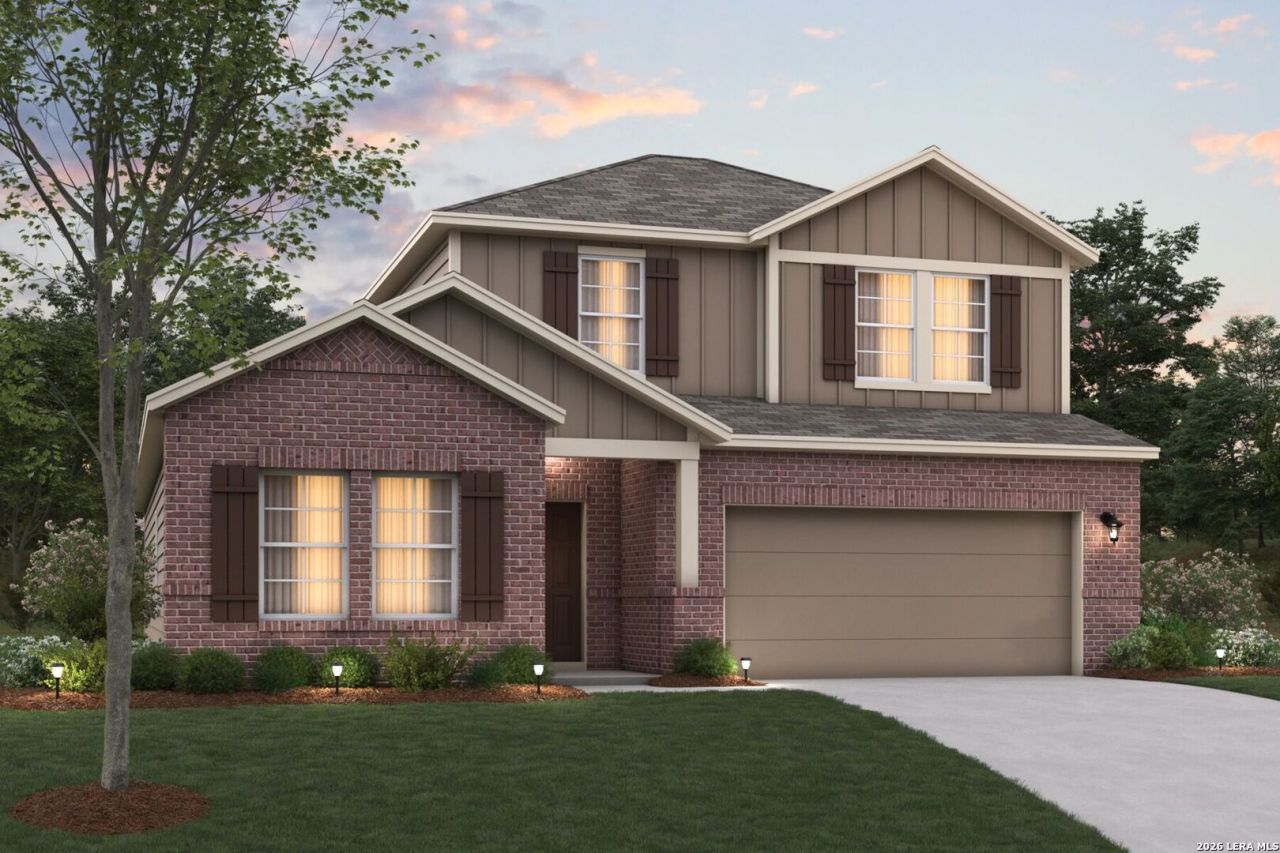
***ESTIMATED COMPLETION DATE: NOVEMBER 2026*** If youve been looking for the perfect home for your family, youve finally found it. The brand new Barbosa floorplan, a part of our Smart Series line up, has plenty of options to make this house your home. This floorplan offers 3-4 bedrooms, 2-3 bathrooms, 1 half bathroom, a 2-3 car garage, and 2,348 square feet of living space. As soon as you walk in you are greeted by tall ceilings and tons of natural light. Off to one side of the foyer you have 2 flex rooms and a half bathroom. There is an option to upgrade either of these rooms to a study or one of them into a 4th bedroom with a full bathroom. At the end of the foyer is a large laundry room and stairs leading you to the second floor. Upstairs you will find a large game room, full bathroom, and two bedrooms. This game room is perfect for family game nights and entertaining friends! Back on the main floor, you will enter the kitchen, living room, and dining area. This kitchen has beautiful floor-to-ceiling cabinets, granite countertops, brand-new appliances, and a large island. You will have access to an outdoor patio through the dining area, which can be upgraded to be covered and/or extended for added space. Off the corner of the living room there will be an entrance to the owners suite. In this room you have the option to add a bay window for extra space and natural light. To the side of the bedroom you will enter the owners bathroom through optional double doors. Inside the bathroom, you will have the option of upgrading to a number of features such as double sinks, a walk-in shower, a garden tub, and/or a private water closet. At the back of the bathroom you will find a large walk-in closet.
Property Features
Property Type: Residential - Single Family
Cooling: One Central
Fuel Type: Electric
Heating: Central
Home Style: Two Story
Lot Size: 0.13 Acres
Roof Type: Composition
Stories: 2.0
Taxes: $1
Year Built: 2026
Feature Descriptions
Builder Name: M/I Homes
Exterior: Covered Patio
Exterior: Brick, Siding
Flooring: Carpeting, Ceramic Tile, Vinyl
Foundation: Slab
Hoa Fee: 600/Annually
HOA Mandatory: Yes
HOA Name: ALAMO MANAGEMENT GROUP
Inclusions: Ceiling Fans, Washer Connection, Dryer Connection
Interior: One Living Area, Study/Library, Game Room, Open Floor Plan, Laundry Lower Level, Walk in Closets
Multiple HOA: No
Neighborhood Amenities: Pool, Park/Playground, Jogging Trails
Parking: Three Car Garage
Pool/Spa: None
Tax By Multiple Counties: No
Type: Single Family Detached
Water/Sewer: Water System
Windows: None Remain
Room Sizes
Bedroom 2: 12 X 10
Bedroom 3: 11 X 10
Bedroom 4: 12 X 10
Kitchen: 11 X 10
Dining Room: 11 X 12
Family Room: 15 X 22
Utility Room: 12 X 8
Study/Office: 12 X 10
Game Room: 16 X 12
Local Schools
High School: Seguin
Middle School: A.J. BRIESEMEISTER
Elementary School: Mcqueeney
School District: Seguin
Listed By / Shown By
Listed By
Agency Name: Escape Realty
Agency Phone: (210) 421-9291
Shown By
Agency Title: Kelly, Realtors
Agency Phone: (254) 741-1500
Agency Email: info@kellyrealtors.com
Agency Text: (254) 717-6447

Estimate Your Payment
Estimated Payment
$ 894.20 per month $790.52 Principal & Interest $0.08 Property Tax $103.60 Homeowner's Insurance
1017 River Wood | MLS# 2003402
This single family home located at 1017 River Wood, Seguin, TX 78155 is currently listed for sale with an asking price of $355,200. This property was built in 2026 and has 4 bedrooms and 3 full baths with 2370 sq. ft. River Wood is located in the GREENSPOINT HEIGHTS subdivision within the Seguin school district. Search GREENSPOINT HEIGHTS real estate on www.kellyrealtors.com today.