
BEDS3
BATHS2 full
SQUARE FEET2,060
MLS#21405825
STATUSActive
PROPERTY TYPEResidential - Single Family
SUBDIVISIONHowe
SCHOOLNorthwest ISD
Property Description
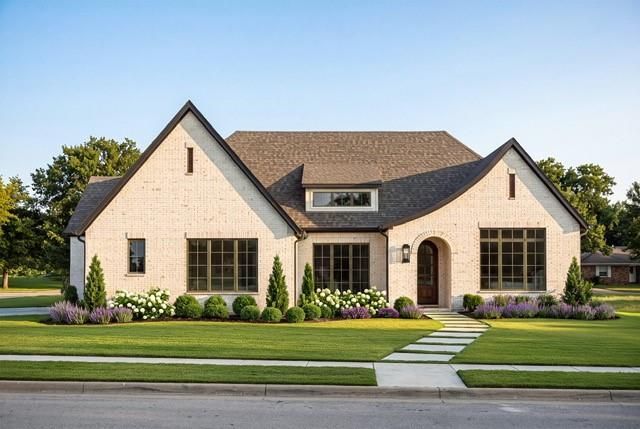
Welcome to 1016 N Oak Street, where thoughtful design and small-town charm come together in the heart of Roanoke. Built by Blue Dove Building Co, this new Transitional Cottage-style home offers 2,060 square feet with 3 bedrooms, 2 full baths, and a 2-car garage, all on one beautifully planned level. Step inside to an open, inviting living space centered around a warm fireplace, creating an easy gathering place for quiet evenings or time with friends. The kitchen opens naturally to the living area and features a large island, quartz countertops, and stainless steel appliances, making it just as functional as it is beautiful. The private primary suite feels tucked away from the main living spaces and includes an oversized walk-in closet with direct access to the utility room for added convenience. Great Jack and Jill bathroom between guest bedrooms. Extra amenities include a tankless gas water heater, mud room, covered porch and patio and private primary suite from other guest bedrooms. Outside your front door, enjoy the character and energy of Roanoke with Starbucks and historic Downtown Roanoke nearby, offering local dining, boutique shopping, and the charm of one of the area’s most recognizable destinations. Expected completion date is March 2027.
Property Features
Property Type: Residential - Single Family
Cooling: Ceiling Fan(s), Central Air, Electric
Fireplaces: 1
Garage: 2 car attached
Heating: Central, Natural Gas
Home Style: Traditional
Lot Size: 0.22 Acres
Roof Type: Composition, Shingle
Year Built: 2026
Amenities
Decorative Lighting
Double Vanity
Eat-in Kitchen
Kitchen Island
Open Floorplan
Walk-In Closet(s)
Covered Patio/Porch
Feature Descriptions
Appliances: Dishwasher, Disposal, Electric Oven, Gas Cooktop, Gas Water Heater, Microwave, Plumbed For Gas in Kitchen, Tankless Water Heater
Days on Site: 15
Exterior: Brick
Fencing: Back Yard, Fenced, Wood
Fireplace: Decorative, Gas Starter, Living Room
Flooring: Luxury Vinyl Plank, Tile
Laundry: Electric Dryer Hookup, Utility Room, Full Size W/D Area, Washer Hookup, On Site
Lot: Few Trees, Landscaped, Lrg. Backyard Grass
Parcel#: R1054909
Parking: Driveway, Garage, Garage Door Opener, Garage Faces Side, Kitchen Level, Lighted
Parking Notes: Driveway, Garage, Garage Door Opener, Garage Faces Si
Patio/Porch: Covered, Front Porch, Patio
Utilities: City Sewer, City Water, Electricity Available, Electricity Connected, Individual Gas Meter, Natural Gas Available
Room Sizes
Living Room: 18.00 x 18.00 Level - 1
Kitchen: 18.00 x 10.00 Level - 1
Dining Room: 11.00 x 12.00 Level - 1
Bedroom-Primary: 16.00 x 13.00 Level - 1
Bedroom: 11.00 x 11.00 Level - 1
Bedroom: 11.00 x 11.00 Level - 1
Local Schools
Elementary School: Roanoke
School District: Northwest ISD
Listed By / Shown By
Listed By
Agency Name: Randy White Real Estate Svcs
Agency Contact: 817-865-6400
Agent Name: Randy White
Shown By
Agency Title: Kelly, Realtors
Agency Phone: (254) 741-1500
Agency Email: info@kellyrealtors.com
Agency Text: (254) 717-6447

Estimate Your Payment
Estimated Payment
$ 1,510.09 per month $1,335.12 Principal & Interest $0.00 Property Tax (data not provided by mls) $174.97 Homeowner's Insurance
1016 N Oak Street | MLS# 21405825
This single family home located at 1016 N Oak Street, Roanoke, TX 76262 is currently listed for sale with an asking price of $599,900. This property was built in 2026 and has 3 bedrooms and 2 full baths with 2060 sq. ft. N Oak Street is located in the Howe subdivision within the Northwest ISD school district. Search Howe real estate on www.kellyrealtors.com today.