
BEDS4
BATHS2 full 1 partial
SQUARE FEET2,640
MLS#21306844
STATUSActive
PROPERTY TYPEResidential - Single Family
SUBDIVISIONCrawford Farms Add
SCHOOLKeller ISD
Property Description
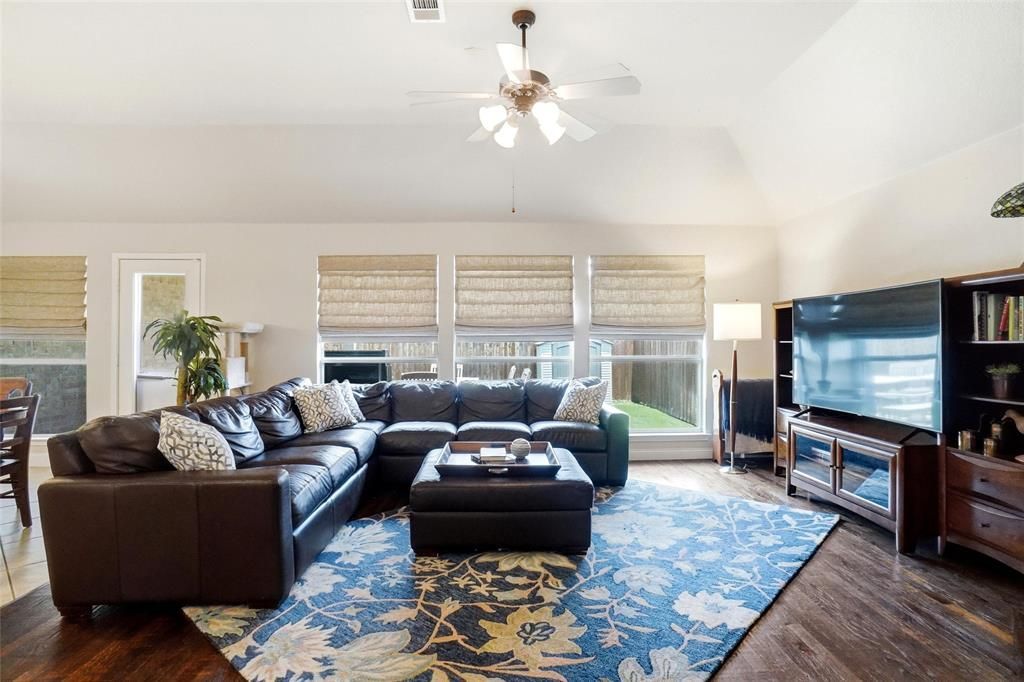
Must-see single-story home in Crawford Farms, one of North Fort Worth's most desirable neighborhoods, where pride of ownership shows the moment you walk in. This beautiful 4 bedroom, 2.5 bath home offers a functional, open layout built for everyday living and entertaining alike. The primary suite is a true retreat, complete with dual vanities, a garden tub, separate shower, and an oversized walk-in closet. Two new HVAC systems keep the home energy efficient and comfortable through every Texas summer, a real cost-saving feature for buyers watching utility bills. Landscaping and curb appeal add to the home's turnkey feel, and the move-in ready condition means no work needed, just unpack and settle in. Location is a major advantage here, with quick access to I-35, the Alliance Corridor, Keller, North Fort Worth, Texas Motor Speedway, Alliance Town Center, Texas Health Harris Methodist Hospital, and Medical City Alliance, putting shopping, dining, entertainment, healthcare, and major employers minutes away. Crawford Farms also offers standout amenities including a community pool, playground, jogging trails, and tennis courts.
Property Features
Property Type: Residential - Single Family
Cooling: Ceiling Fan(s), Central Air, Electric
Fireplaces: 1
Garage: 2 car attached
Heating: Central, Fireplace(s), Natural Gas
Home Style: Traditional
Lot Size: 0.16 Acres
Roof Type: Composition
Year Built: 2007
Amenities
Decorative Lighting
Granite Counters
High Speed Internet Available
Open Floorplan
Vaulted Ceiling(s)
Covered Patio/Porch
Feature Descriptions
Appliances: Dishwasher, Disposal, Gas Cooktop, Gas Oven, Gas Water Heater, Microwave
Days on Site: 73
Exterior: Brick
Fencing: Wood
Fireplace: Gas Logs
Flooring: Carpet, Ceramic Tile, Engineered Wood
HOA Fee: 745/ Annually
Laundry: Electric Dryer Hookup, Utility Room, Full Size W/D Area, Dryer Hookup, Washer Hookup
Lot: Few Trees, Interior Lot
Parcel#: 40772039
Parking: Driveway, Garage, Garage Door Opener, Garage Faces Front
Parking Notes: Driveway, Garage, Garage Door Opener, Garage Faces Fr
Patio/Porch: Covered
Utilities: Cable Available, City Sewer, City Water, Concrete, Curbs, Electricity Available, Electricity Connected, Individual Gas Meter, Sidewalk
Window: Window Coverings
Room Sizes
Living Room: 13.00 x 12.00 Level - 1
Dining Room: 9.00 x 12.00 Level - 1
Bedroom-Primary: 17.00 x 14.00 Level - 1
Bath-Primary: 10.00 x 13.00 Level - 1
Bath-Full: 10.00 x 5.00 Level - 1
Bedroom: 10.00 x 12.00 Level - 1
Bedroom: 10.00 x 12.00 Level - 1
Bedroom: 13.00 x 11.00 Level - 1
Bath-Half: 4.00 x 5.00 Level - 1
Laundry: 8.00 x 5.00 Level - 1
Kitchen: 14.00 x 12.00 Level - 1
Breakfast Room: 9.00 x 16.00 Level - 1
Family Room: 17.00 x 16.00 Level - 1
Bonus Room: 12.00 x 17.00 Level - 1
Local Schools
Elementary School: Eagle Ridge
School District: Keller ISD
Listed By / Shown By
Listed By
Agency Name: Century 21 Mike Bowman, Inc.
Agency Contact: 817-354-7653
Agent Name: John Mays
Shown By
Agency Title: Kelly, Realtors
Agency Phone: (254) 741-1500
Agency Email: info@kellyrealtors.com
Agency Text: (254) 717-6447

Estimate Your Payment
Estimated Payment
$ 1,119.92 per month $990.15 Principal & Interest $0.00 Property Tax (data not provided by mls) $129.76 Homeowner's Insurance
10141 Crawford Farms Drive | MLS# 21306844
This single family home located at 10141 Crawford Farms Drive, Fort Worth, TX 76244 is currently listed for sale with an asking price of $444,900. This property was built in 2007 and has 4 bedrooms and 2 full and 1 partial baths with 2640 sq. ft. Crawford Farms Drive is located in the Crawford Farms Add subdivision within the Keller ISD school district. Search Crawford Farms Add real estate on www.kellyrealtors.com today.