
BEDS4
BATHS2 full 1 partial
SQUARE FEET2,322
MLS#604820
STATUS(Bank Owned) - Pending
PROPERTY TYPEResidential - Single Family
SUBDIVISIONBella Charca
SCHOOLKilleen ISD
Property Description
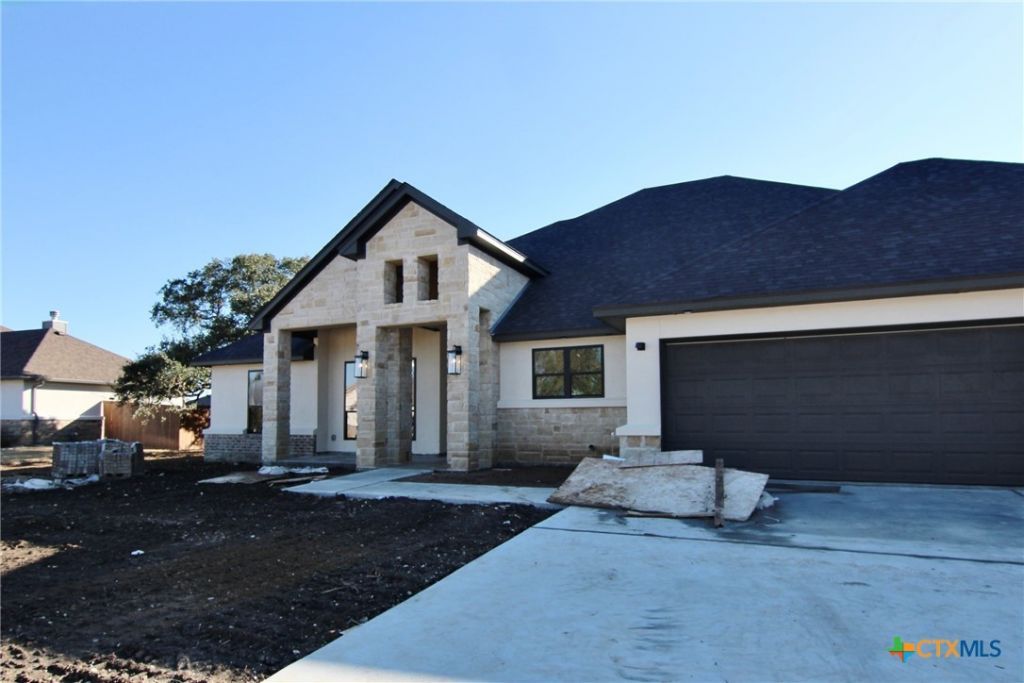
SPRING SALE! New to the market by Hodges Eagle Ridge Builders, Inc in Bella Charca. Lots of extras to include SPC vinyl floors, raised ceilings, fireplace with stone surround, stone & beamed interior accents, under mount sinks, crown molding, quartz island in kitchen, gas cooktop, custom cabinets, walk-in pantry with lots of storage, large utility room with storage and sink, split master suite, mud area, foam insulation, vinyl windows, brick/stone exterior, covered back porch with fireplace and beadboard ceiling, 3 car garage. Includes fence, sod/sprinkler. Builder will consider paying some buyer closing costs with an acceptable offer.
Property Features
Property Type: Residential - Single Family
Cooling: Central Air, Electric,1 Unit
Fireplaces: 2
Garage: 3 car attached
Heating: Central, Electric, Fireplace(s)
Home Style: Traditional
Lot Size: 0.33 Acres
Roof Type: Composition, Shingle
Stories: 1.0
Year Built: 2026
Amenities
Beamed Ceilings
Built-in Features
Tray Ceiling(s)
Ceiling Fan(s)
Crown Molding
Double Vanity
Garden Tub/Roman Tub
High Ceilings
Pull Down Attic Stairs
Split Bedrooms
Separate Shower
Tub Shower
Walk-In Closet(s)
Breakfast Bar
Custom Cabinets
Kitchen Island
Pantry
Pot Filler
Walk-In Pantry
Covered Patio
Private Yard
Feature Descriptions
Appliances: Convection Oven, Dishwasher, Electric Water Heater, Gas Cooktop, Disposal, Multiple Water Heaters, Tankless Water Heater, Some Electric Appliances, Some Gas Appliances, Built-In Oven, Cooktop, Microwave
Body of Water: None
Community Features: Park, Trails/Paths, Gated
Days on Site: 20
Exterior: Brick Veneer, Foam Insulation, Masonry, Stone Veneer,
Fencing: Back Yard, Privacy, Wood
Fireplace: Gas, Living Room, Stone, Wood Burning, Outside
Flooring: Carpet, Tile, Vinyl
HOA Fee: 480
Laundry: Washer Hookup, Electric Dryer Hookup, Laundry Closet, Laundry Room, Laundry Tub, Sink
Parcel#: 513564
Parking: Attached, Garage Faces Front, Garage, Garage Door Opener
Parking Notes: Attached, Garage Faces Front, Garage, Garage Door Ope
Patio/Porch: Covered, Patio
Security: Gated Community, Smoke Detector(s)
Sewer: Public Sewer
Water: Public
Room Sizes
Bedroom: 11.0 X 11.3
Bedroom: 11.0 X 12.4
Bedroom: 11.0 X 12.4
Primary Bedroom: 14.0 X 16.4
Dining Room: 11.7 X 13.3
Living Room: 18.3 X 19.3
Local Schools
School District: Killeen ISD
Listed By / Shown By
Listed By
Agency Name: Fowler Legacy Group
Agency Phone: 254-314-2166
Shown By
Agency Title: Kelly, Realtors
Agency Phone: (254) 741-1500
Agency Email: info@kellyrealtors.com
Agency Text: (254) 717-6447

Estimate Your Payment
Estimated Payment
$ 1,223.38 per month $1,081.63 Principal & Interest $0.00 Property Tax (data not provided by mls) $141.75 Homeowner's Insurance
1014 High Plains Drive | MLS# 604820
This single family home located at 1014 High Plains Drive , Nolanville, TX 76559 is currently listed for sale with an asking price of $486,000. This property was built in 2026 and has 4 bedrooms and 2 full and 1 partial baths with 2322 sq. ft. High Plains Drive is located in the Bella Charca subdivision within the Killeen ISD school district. Search Bella Charca real estate on www.kellyrealtors.com today.