
BEDS4
BATHS3 full 1 partial
SQUARE FEET3,279
MLS#2002787
STATUSActive
PROPERTY TYPEResidential - Single Family
SUBDIVISIONTIMBERWOOD PARK
SCHOOLNorth East ISD
Property Description
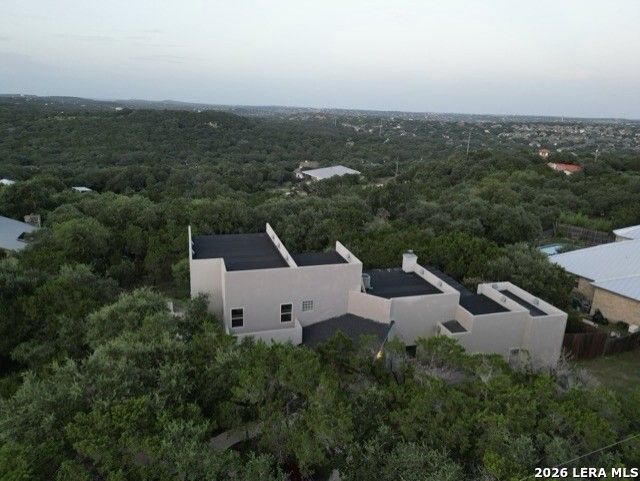
!!SHOWSTOPPER!! New beautiful landscaping and clearing of lot, brand new compressor and upgrades to septic. Upgraded sprinkler system. New roof, new HVAC(1) propane accessible, Top of the hill, Huge covered patio! Seller has lowered the price $40k allowing for more personalized yardscaping. This stunning 4/3.5 home is filled with natural light, luxurious finishes, and breathtaking views of the Texas Hill Country. On a 0.62-acre lot in the highly sought-after and rarely available Timber Oaks neighborhood, this exceptional property offers the perfect blend of modern elegance, privacy, and functionality, with excellent schools minutes away. Recent upgrades include a brand-new roof, a new water softener with whole-home water filtration system, and central vacuum system with multiple access points, providing everyday convenience. From the moment you arrive, youll be captivated by the homes impressive curb appeal, long private driveway, and custom oversized pivot front door that creates a dramatic first impression. Inside, soaring ceilings, abundant natural light, and an open-concept floor plan create an inviting atmosphere designed for both comfortable living and effortless entertaining. The grand living room is anchored by a striking statement fireplace and flows seamlessly into the beautifully redesigned dining area and chef-inspired kitchen. The spectacular kitchen features custom white cabinetry, elegant quartz countertops, designer fixtures, upgraded accent lighting, a dramatic oversized waterfall island with generous seating and storage, brand-new stainless-steel appliances, and a charming wine nook-creating the perfect gathering space for family and friends. Waterproof luxury vinyl plank flooring extends throughout the main living areas, combining durability with sophisticated style.The spacious first-floor primary suite is a private retreat with direct access to the patio, dual walk-in closets, and a beautifully renovated spa-inspired bath featuring quartz countertops, dual vanities, and an oversized custom walk-in shower. Also on the main level is a secondary bedroom with its own private en-suite bath, making it ideal for guests, multigenerational living, or a home office. Conveniently located half bath serves the main living areas. Upstairs, youll find two generously sized secondary bedrooms and a full bath. One bedroom features a private kitchenette and balcony overlooking the peaceful hillside, an ideal space for guests, extended family, a game room, or a private retreat while enjoying the breathtaking Hill Country views. Practical features continue with a dedicated laundry room complete with a utility sink and custom laundry chute, adding convenience to everyday living.Step outside to your own private backyard sanctuary. The expansive covered patio, accessible from multiple areas of the home, provides the perfect setting for outdoor dining, entertaining, or simply relaxing beneath the mature trees. With over half an acre
Property Features
Property Type: Residential - Single Family
Cooling: Two Central
Fenced: Yes
Fireplaces: 1
Fuel Type: Electric
Heating: Central,2 Units
Home Style: Two Story, Contemporary
Lot Size: 0.62 Acres
Roof Type: Flat
Stories: 2.0
Taxes: $11,001
Year Built: 2005
Feature Descriptions
Builder Name: Unknown
Days on Site: 69
Exterior: Stucco
Exterior: Covered Patio, Deck/Balcony, Partial Fence, Sprinkler System, Mature Trees
Fireplace: One, Living Room, Wood Burning
Flooring: Vinyl
Foundation: Slab
HOA Mandatory: No
Home Faces: West
Inclusions: Ceiling Fans, Chandelier, Central Vacuum, Washer Connection, Dryer Connection, Microwave Oven, Gas Cooking, Disposal, Dishwasher, Water Softener (owned), Electric Water Heater, Garage Door Opener, Solid Counter Tops, City Garbage service
Interior: One Living Area, Separate Dining Room, Eat-In Kitchen, Island Kitchen, Utility Room Inside, High Ceilings, Open Floor Plan, Laundry Main Level, Laundry Room
Lot: 1/2-1 Acre, Mature Trees (ext feat), Gently Rolling
Neighborhood Amenities: None
Parking: Two Car Garage
Pool/Spa: None
Supplier - Electric: CPS
Supplier - Gas: SAWS
Supplier - Sewer: Septic
Supplier - Water: SAWS
Tax By Multiple Counties: No
Type: Single Family Detached
Water/Sewer: Water System, Septic
Windows: None Remain
Room Sizes
Bedroom 2: 14 X 15
Bedroom 3: 14 X 15
Bedroom 4: 22 X 16
Kitchen: 15 X 21
Dining Room: 11 X 13
Living Room: 25 X 24
E X try: 16 X 18
Local Schools
High School: Ronald Reagan
Middle School: Lopez
Elementary School: Wilderness Oak Elementary
School District: North East ISD
Listed By / Shown By
Listed By
Agency Name: Phyllis Browning Company
Agency Phone: (210) 408-2500
Shown By
Agency Title: Kelly, Realtors
Agency Phone: (254) 741-1500
Agency Email: info@kellyrealtors.com
Agency Text: (254) 717-6447

Estimate Your Payment
Estimated Payment
$ 2,791.84 per month $1,657.82 Principal & Interest $916.75 Property Tax $217.26 Homeowner's Insurance
1014 Flagstone Dr | MLS# 2002787
This single family home located at 1014 Flagstone Dr, San Antonio, TX 78260 is currently listed for sale with an asking price of $744,900. This property was built in 2005 and has 4 bedrooms and 3 full and 1 partial baths with 3279 sq. ft. Flagstone Dr is located in the TIMBERWOOD PARK subdivision within the North East ISD school district. Search TIMBERWOOD PARK real estate on www.kellyrealtors.com today.