
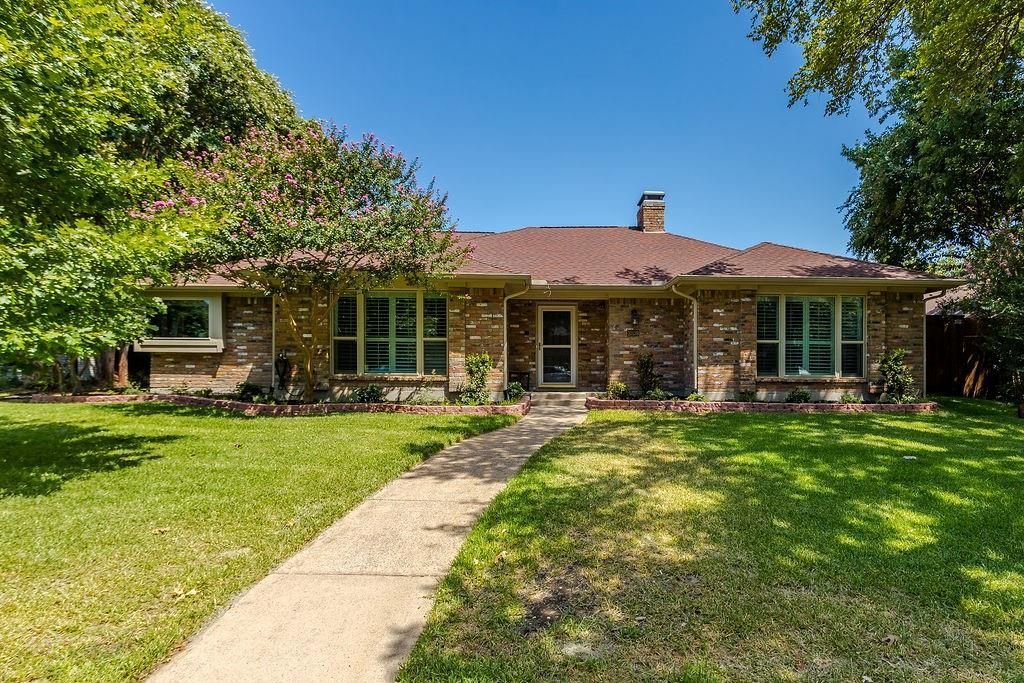
BEDS3
BATHS3 full
SQUARE FEET2,628
MLS#21362103
STATUSActive
PROPERTY TYPEResidential - Single Family
SUBDIVISIONCountry Forest Ph 01 Rev
SCHOOLRichardson ISD
Property Description
Wonderful 3-bedroom, 3 bath home in Country Forest neighborhood. Great floorplan with large living room, family room and master bedroom suite. Kitchen has granite counters, stainless steel appliances and lots of storage including a walk-in pantry. Oversized built-in breakfast table island. Current owners remodeled master bath and closet including huge half wall shower. Gorgeous wood floors in main living areas. There's a charming fireplace in front living room. Plantation shutters throughout. All the windows and roof were replaced in 2022. Diving pool and patio in backyard, also has grass lawn in side yard to enjoy. Neighborhood feeds to award winning Richardson ISD. Very convenient to LBJ Freeway, I-75 and not far to the George Bush Tollway. Walking distance to Richland college, part of the Dallas College system.
Property Features
Property Type: Residential - Single Family
Cooling: Ceiling Fan(s), Central Air, Electric
Fireplaces: 1
Garage: 2 car attached
Heating: Central, Fireplace(s), Natural Gas
Home Style: Traditional
Lot Size: 0.22 Acres
Roof Type: Composition
Year Built: 1978
Amenities
Cable TV Available
Decorative Lighting
Flat Screen Wiring
High Speed Internet Available
Open Floorplan
Paneling
Pantry
Vaulted Ceiling(s)
Walk-In Closet(s)
Rain Gutters
Private Yard
Feature Descriptions
Appliances: Dishwasher, Disposal, Electric Cooktop, Electric Oven, Gas Water Heater, Double Oven
Days on Site: 10
Exterior: Brick
Fencing: Wood
Fireplace: Gas Starter, Living Room, Wood Burning
Flooring: Carpet, Ceramic Tile, Wood
Lot: Few Trees, Interior Lot, Landscaped, Sprinkler System
Lot Dimensions: 74x120
Parcel#: 00000820424420000
Parking: Alley Access, Garage, Garage Door Opener, Garage Double Door, Garage Faces Rear, Private
Parking Notes: Alley Access, Garage, Garage Door Opener, Garage Doub
Pool: Diving Board, In Ground, Outdoor Pool, Private
Swimming Pool: Yes
Utilities: Alley, Cable Available, City Sewer, City Water, Curbs, Electricity Available, Electricity Connected, Individual Gas Meter, Individual Water Meter, Sidewalk
Room Sizes
Living Room: 21.00 x 15.00 Level - 1
Family Room: 19.00 x 13.00 Level - 1
Kitchen: 14.00 x 11.00 Level - 1
Bedroom-Primary: 18.00 x 14.00 Level - 1
Bedroom: 12.00 x 12.00 Level - 1
Bedroom: 11.00 x 11.00 Level - 1
Utility Room: 5.00 x 5.00 Level - 1
Dining Room: 13.00 x 11.00 Level - 1
Breakfast Room: 11.00 x 9.00 Level - 1
Local Schools
Elementary School: Aikin
School District: Richardson ISD
Listed By / Shown By
Listed By
Agency Name: Hummingbird Realty
Agency Contact: 817-371-2582
Agent Name: Laurie Durbin
Shown By
Agency Title: Kelly, Realtors
Agency Phone: (254) 741-1500
Agency Email: info@kellyrealtors.com
Agency Text: (254) 717-6447

Estimate Your Payment
Estimated Payment
$ 1,331.62 per month $1,177.32 Principal & Interest $0.00 Property Tax (data not provided by mls) $154.29 Homeowner's Insurance
10139 Cherry Tree Drive | MLS# 21362103
This single family home located at 10139 Cherry Tree Drive, Dallas, TX 75243 is currently listed for sale with an asking price of $529,000. This property was built in 1978 and has 3 bedrooms and 3 full baths with 2628 sq. ft. Cherry Tree Drive is located in the Country Forest Ph 01 Rev subdivision within the Richardson ISD school district. Search Country Forest Ph 01 Rev real estate on www.kellyrealtors.com today.