
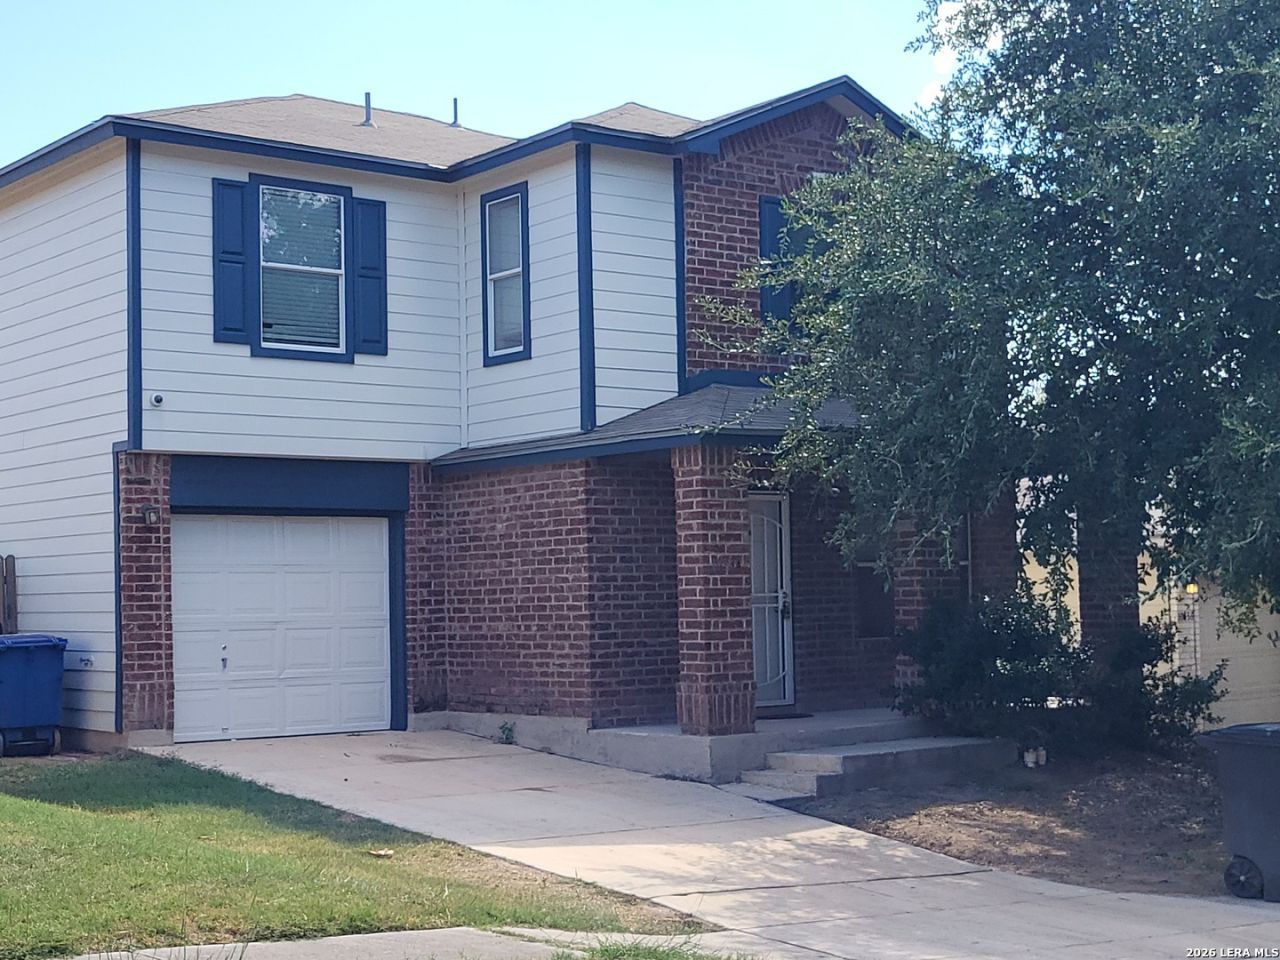
BEDS3
BATHS2 full 1 partial
SQUARE FEET1,384
MLS#2017140
STATUSActive
PROPERTY TYPEResidential - Single Family
SUBDIVISIONWESTOVER CROSSING
SCHOOLNorthside
Property Description
Step into this inviting 3 bedroom, 2.5 bath home in Westover Crossing, perfectly situated for convenience and lifestyle. Featuring a functional layout, generous natural light, and a 1car garage, this home is ideal for both firsttime buyers and investors. With Hwy 151 to the east, W Military Hwy to the north, Potranco Rd to the south, and Loop 1604 to the west, youll enjoy effortless access to major corridors and be moments away from shopping, dining, and entertainment options. A welllocated property in one of San Antonios most connected areas.
Property Features
Property Type: Residential - Single Family
Cooling: One Central
Fuel Type: Electric
Heating: Central
Home Style: Two Story
Lot Size: 0.09 Acres
Roof Type: Composition
Stories: 2.0
Taxes: $4,351
Year Built: 2004
Feature Descriptions
Builder Name: unknown
Currenty Leased: No
Days on Site: 40
Exterior: Brick,3 Sides Masonry
Exterior: Patio Slab, Mature Trees
Flooring: Carpeting, Laminate
Foundation: Slab
Hoa Fee: 66.55/Quarterly
HOA Mandatory: Yes
HOA Name: WESTOVER CROSSING HOMEOWNERS ASSOCIAATION
Inclusions: Ceiling Fans, Washer Connection, Dryer Connection, Stove/Range, Disposal, Dishwasher
Interior: One Living Area, Eat-In Kitchen, Utility Room Inside, All Bedrooms Upstairs, High Speed Internet, Laundry Room
Multiple HOA: No
Neighborhood Amenities: None
Parking: One Car Garage
Pool/Spa: None
Supplier - Electric: CPS
Supplier - Water: SAWS
Tax By Multiple Counties: No
Type: Single Family Detached
Water/Sewer: Water System, Sewer System
Windows: All Remain
Room Sizes
Bedroom 2: 10 X 11
Bedroom 3: 10 X 10
Kitchen: 8 X 14
Dining Room: 10 X 14
Living Room: 14 X 16
Utility Room: 6 X 6
Local Schools
High School: Stevens
Middle School: Jordan
Elementary School: Bob Lewis Elementary
School District: Northside
Listed By / Shown By
Listed By
Agency Name: All Safe Property Management
Agency Phone: (726) 300-4121
Shown By
Agency Title: Kelly, Realtors
Agency Phone: (254) 741-1500
Agency Email: info@kellyrealtors.com
Agency Text: (254) 717-6447

Estimate Your Payment
Estimated Payment
$ 926.44 per month $498.53 Principal & Interest $362.58 Property Tax $65.33 Homeowner's Insurance
10134 Boxing Pass | MLS# 2017140
This single family home located at 10134 Boxing Pass, San Antonio, TX 78251 is currently listed for sale with an asking price of $224,000. This property was built in 2004 and has 3 bedrooms and 2 full and 1 partial baths with 1384 sq. ft. Boxing Pass is located in the WESTOVER CROSSING subdivision within the Northside school district. Search WESTOVER CROSSING real estate on www.kellyrealtors.com today.