
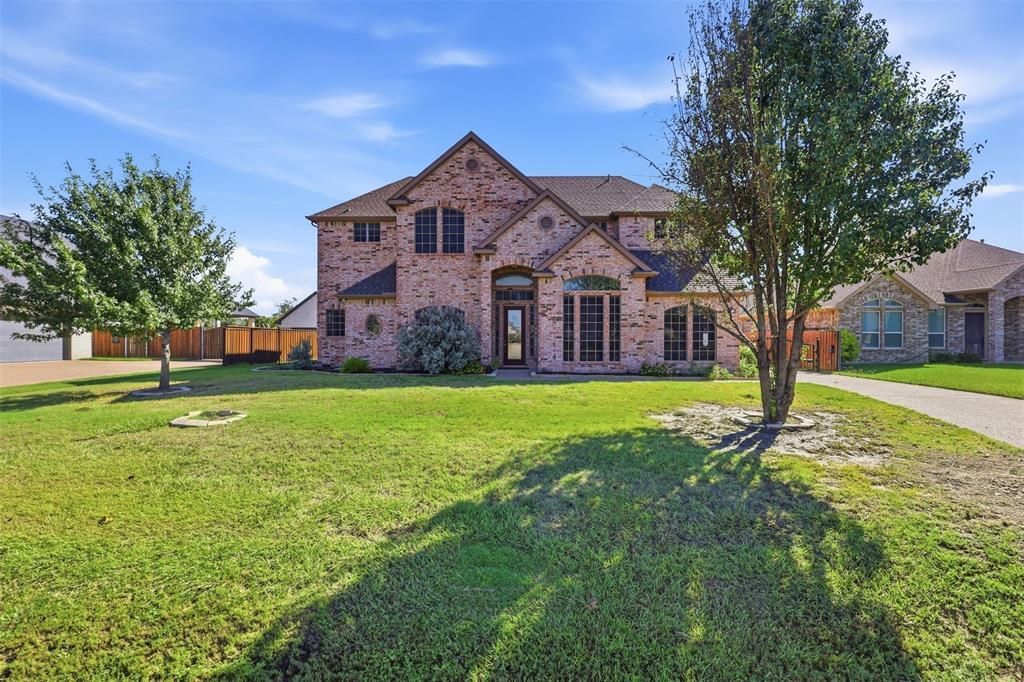
BEDS4
BATHS3 full 1 partial
SQUARE FEET4,000
MLS#21402000
STATUSActive
PROPERTY TYPEResidential - Single Family
SUBDIVISIONMayfair South
SCHOOLCrowley ISD
Property Description
Drive through the solar powered gate, close it behind you, and the whole 0.6 acre lot is yours: fully fenced, quiet, and still minutes from the city. This 4,000 sq ft home in Mayfair South has a 3 car garage, ONE YEAR OLD roof, and room to breathe inside and out. The main living areas are finished in wood look tile, so you get the warmth of hardwood without the worry. The kitchen is where people gather, around a large center island, with an oversized pantry, a wine cooler, double ovens and two cooktops so nobody waits for a burner. Two bedrooms are on the main level with a shared bath. Upstairs you'll find the owner's suite, with an attached office for focused work, a large walk in closet and a private balcony for your first coffee of the day. A second living area and a full guest suite with attached bath give everyone their own space. Evenings belong on the covered patio, looking over a landscaped yard and manicured lawn. Out back you'll also find a large workshop with electricity, ready for tools, projects and the hobbies that need real space. Chisholm Trail Parkway puts downtown Fort Worth and the Medical District within easy reach. Priced 53K UNDER TAD VALUE. Don't miss out, schedule your showing today!
Property Features
Property Type: Residential - Single Family
Cooling: Central Air
Fireplaces: 1
Garage: 3 car attached
Heating: Central
Lot Size: 0.60 Acres
Roof Type: Composition
Year Built: 2006
Amenities
Built-in Features
Built-in Wine Cooler
Cable TV Available
Chandelier
Decorative Lighting
Double Vanity
Eat-in Kitchen
Kitchen Island
Natural Woodwork
Walk-In Closet(s)
Second Primary Bedroom
Balcony
Covered Patio/Porch
Private Yard
RV/Boat Parking
Feature Descriptions
Appliances: Dishwasher, Disposal, Dryer, Electric Range, Washer
Days on Site: 15
Fencing: Gate, Wood
Fireplace: Electric
Flooring: Engineered Wood, Tile
HOA Fee: 250/ Annually
Laundry: Utility Room, Full Size W/D Area
Parcel#: 40512622
Parking: Additional Parking, Driveway, Garage, Garage Faces Side
Parking Notes: Additional Parking, Driveway, Garage, Garage Faces Si
Patio/Porch: Covered
Utilities: City Sewer, City Water
Window: Window Coverings
Local Schools
Elementary School: Bess Race
School District: Crowley ISD
Listed By / Shown By
Listed By
Agency Name: RE/MAX Trinity
Agency Contact: 817-870-1600
Agent Name: Tracy Halliday
Shown By
Agency Title: Kelly, Realtors
Agency Phone: (254) 741-1500
Agency Email: info@kellyrealtors.com
Agency Text: (254) 717-6447

Estimate Your Payment
Estimated Payment
$ 1,507.82 per month $1,333.11 Principal & Interest $0.00 Property Tax (data not provided by mls) $174.71 Homeowner's Insurance
1013 Telford Trail | MLS# 21402000
This single family home located at 1013 Telford Trail, Crowley, TX 76036 is currently listed for sale with an asking price of $599,000. This property was built in 2006 and has 4 bedrooms and 3 full and 1 partial baths with 4000 sq. ft. Telford Trail is located in the Mayfair South subdivision within the Crowley ISD school district. Search Mayfair South real estate on www.kellyrealtors.com today.