
BEDS4
BATHS3 full
SQUARE FEET2,160
MLS#21376409
STATUSActive
PROPERTY TYPEResidential - Single Family
SUBDIVISIONStone Creek Ranch
SCHOOLWeatherford ISD
Property Description
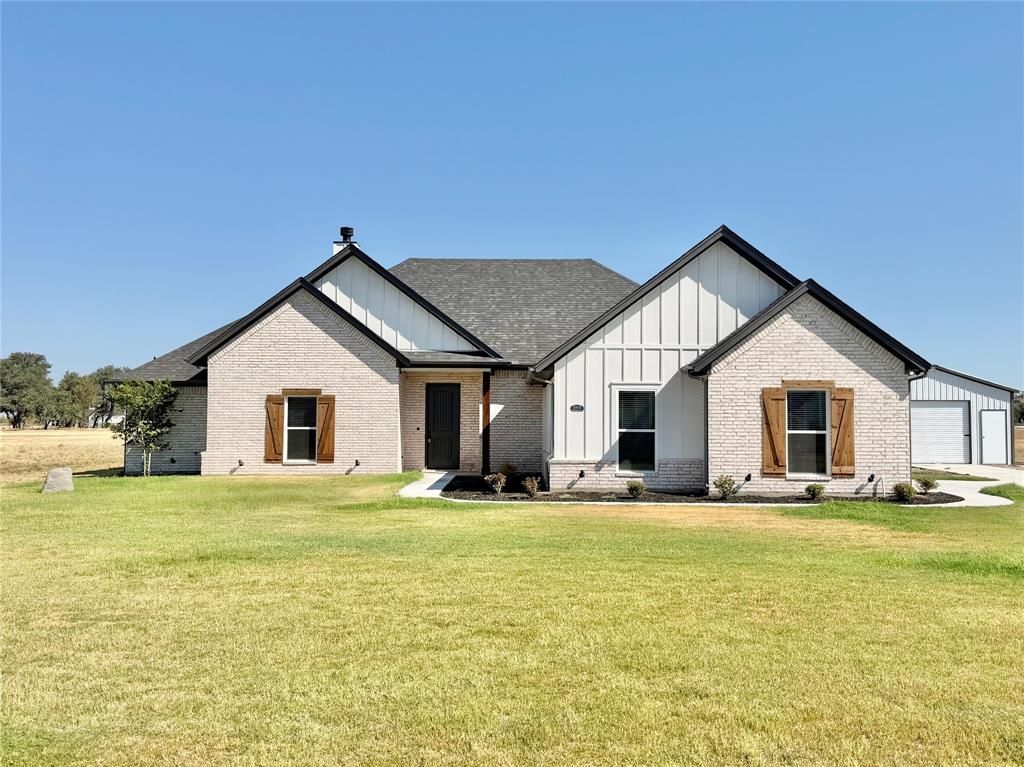
NEW CONSTRUCTION HOME & SHOP on nearly 2 acres in peaceful Stone Creek Ranch! Enjoy space, privacy, and freedom with NO HOA, private water well with no water bills, premium finishes, and builder warranty. This beautiful home features soaring ceilings, an open floor plan, and split bedrooms, including a second primary suite with private ensuite—perfect for guests or multigenerational living. Stunning kitchen offers beautiful cabinetry, countertops, and a large walk-in pantry. Oversized primary suite includes a luxurious ensuite with large tub, separate shower, dual vanities, and huge walk-in closet. Spacious secondary bedrooms, generous closets, large utility room with excellent storage, window blinds already installed, and a beautiful fireplace in the family room complete the home. The shop provides additional space for hobbies, storage, or projects. Come enjoy country living with modern luxury and room to breathe!
Property Features
Property Type: Residential - Single Family
Cooling: Ceiling Fan(s), Central Air, Electric
Fireplaces: 1
Garage: 2 car attached
Heating: Central, Electric
Home Style: Traditional
Lot Size: 1.82 Acres
Roof Type: Composition
Year Built: 2026
Amenities
Double Vanity
Granite Counters
Kitchen Island
Open Floorplan
Pantry
Vaulted Ceiling(s)
Walk-In Closet(s)
Second Primary Bedroom
Covered Patio/Porch
Rain Gutters
Feature Descriptions
Appliances: Dishwasher, Disposal, Electric Cooktop, Electric Oven, Microwave
Days on Site: 2
Exclusions: Dimensions are approximate measurements, buyers and agents to verify exact measurements
Exterior: Board & Batten Siding, Brick
Fireplace: Brick, Living Room, Wood Burning
Flooring: Ceramic Tile
Laundry: Utility Room, Full Size W/D Area
Lot: Acreage, Landscaped, Sprinkler System, Subdivision
Parcel#: 1013 Sabrina Court
Parking: Garage Door Opener, Garage Faces Side
Parking Notes: Garage Door Opener, Garage Faces Side
Patio/Porch: Covered, Front Porch, Rear Porch
Utilities: Aerobic Septic, All Weather Road, Co-op Electric, Well
Window: Window Coverings
Room Sizes
Bedroom-Primary: 16.00 x 14.00 Level - 1
Bedroom: 13.00 x 11.00 Level - 1
Bedroom: 11.00 x 11.00 Level - 1
Bedroom: 12.00 x 12.00 Level - 1
Living Room: 17.00 x 16.00 Level - 1
Dining Room: 11.00 x 10.00 Level - 1
Kitchen: 11.00 x 13.00 Level - 1
Utility Room: 12.00 x 6.00 Level - 1
Mud Room: 9.00 x 6.00 Level - 1
Local Schools
Elementary School: Crockett
School District: Weatherford ISD
Listed By / Shown By
Listed By
Agency Name: Berkshire HathawayHS PenFed TX
Agency Contact: 817-559-2477
Agent Name: Kimberly Mccall
Shown By
Agency Title: Kelly, Realtors
Agency Phone: (254) 741-1500
Agency Email: info@kellyrealtors.com
Agency Text: (254) 717-6447

Estimate Your Payment
Estimated Payment
$ 1,258.62 per month $1,112.78 Principal & Interest $0.00 Property Tax (data not provided by mls) $145.83 Homeowner's Insurance
1013 Sabrina Court | MLS# 21376409
This single family home located at 1013 Sabrina Court, Weatherford, TX 76085 is currently listed for sale with an asking price of $500,000. This property was built in 2026 and has 4 bedrooms and 3 full baths with 2160 sq. ft. Sabrina Court is located in the Stone Creek Ranch subdivision within the Weatherford ISD school district. Search Stone Creek Ranch real estate on www.kellyrealtors.com today.