
BEDS3
BATHS3 full
SQUARE FEET2,853
MLS#21417623
STATUSActive
PROPERTY TYPEResidential - Single Family
SUBDIVISIONOakdale
SCHOOLMidway ISD
Property Description
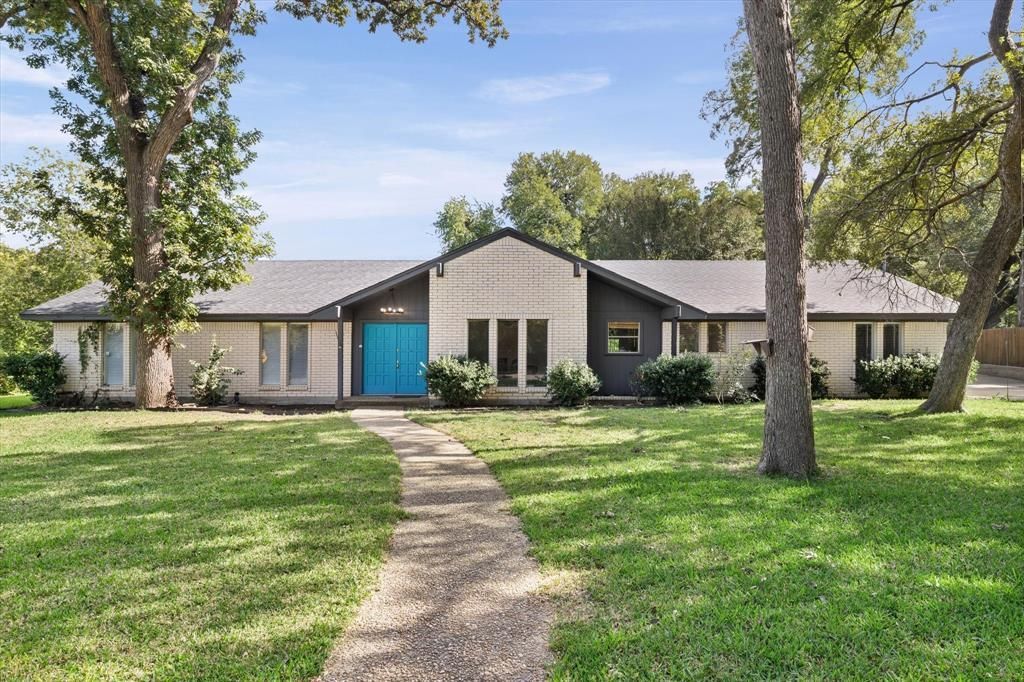
1.38 acres in sought-after Midway ISD! Nestled among mature trees, this inviting 3-bedroom, 3-bath home offers spacious rooms, versatile living areas, and a peaceful setting that feels like a retreat. New roof 9-2026, fresh paint throughout, and tile with the look of wood. This home has 2 generous living areas, including a stunning main living room with vaulted ceilings, exposed wood beams, a wood-burning fireplace, and expansive picture windows that bring the outdoors in. The spacious kitchen has a GAS stove! It offers abundant cabinetry, granite countertops, stainless steel appliances, a large island with seating, and plenty of workspace. A dedicated office with built-in bookcases provides the perfect space for working from home or pursuing hobbies. Primary bedroom has its own set of french doors going out to the yard, walk-in closet and giant shower. Both secondary bedroom are spacious and the bathroom they share has an updated walk-in shower.Outside is where this property truly shines! The private backyard overlooks a beautiful wooded ravine, creating a peaceful backdrop for relaxing or entertaining. The 1.38-acre property is filled with mature shade trees, crepe myrtles, and abundant wildlife, including deer, rabbits, squirrels, and birds. A detached two-car garage provides additional parking and storage.With its generous room sizes, distinctive architectural details, and beautiful natural surroundings, this Woodway property offers a wonderful combination of space, comfort, and tranquility just minutes to HEB, Starbucks, Walmart and more. Make your appointment today!
Property Features
Property Type: Residential - Single Family
Cooling: Central Air
Fireplaces: 1
Garage: 2
Heating: Central
Home Style: Mid-Century Modern, Ranch
Lot Size: 1.38 Acres
Roof Type: Asphalt
Year Built: 1972
Amenities
Built-in Features
Cable TV Available
Decorative Lighting
Double Vanity
Eat-in Kitchen
Granite Counters
High Speed Internet Available
Kitchen Island
Natural Woodwork
Open Floorplan
Pantry
Vaulted Ceiling(s)
Walk-In Closet(s)
Private Yard
Feature Descriptions
Accessibility: Accessible Bath - Full, Accessible Bedroom, Accessible Doors, Accessible Entrance, Accessible Hallway(s)
Appliances: Dishwasher, Disposal, Gas Range, Double Oven
Days on Site: 1
Fencing: Back Yard, Fenced, Metal
Fireplace: Brick, Gas, Living Room, Wood Burning
Flooring: Ceramic Tile
Laundry: Electric Dryer Hookup, Full Size W/D Area, Dryer Hookup
Lot: Acreage, Landscaped
Parcel#: 362500000070004
Parking: Concrete, Driveway
Parking Notes: Concrete, Driveway
Utilities: City Sewer, City Water
Room Sizes
Bedroom-Primary: 16.00 x 15.00 Level - 1
Bedroom: 15.00 x 12.00 Level - 1
Bedroom: 12.00 x 12.00 Level - 1
Family Room: 20.00 x 25.00 Level - 1
Living Room: 21.00 x 21.00 Level - 1
Office: 15.00 x 12.00 Level - 1
Dining Room: 15.00 x 11.00 Level - 1
Local Schools
Elementary School: Woodway
School District: Midway ISD
Listed By / Shown By
Listed By
Agency Name: Bramlett Partners
Agent Name: Hesper Cordero
Shown By
Agency Title: Kelly, Realtors
Agency Phone: (254) 741-1500
Agency Email: info@kellyrealtors.com
Agency Text: (254) 717-6447

Estimate Your Payment
Estimated Payment
$ 1,384.48 per month $1,224.06 Principal & Interest $0.00 Property Tax (data not provided by mls) $160.42 Homeowner's Insurance
1013 Fairway Road | MLS# 21417623
This single family home located at 1013 Fairway Road, Woodway, TX 76712 is currently listed for sale with an asking price of $550,000. This property was built in 1972 and has 3 bedrooms and 3 full baths with 2853 sq. ft. Fairway Road is located in the Oakdale subdivision within the Midway ISD school district. Search Oakdale real estate on www.kellyrealtors.com today.